Member Features
Find Real Estate Bargain!
Full foreclosure details
Home value, equity and ownership info
Find homes priced below market
Get full access with a FREE Account
Already a member?
$639,342
Listing Price2beds
--baths
125,543sqft
131,079sqft lot
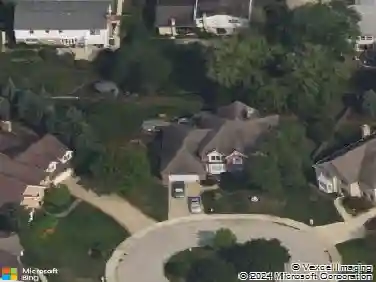
2750 Langley Cir, Glenview, IL 60026
Member Features
Find Real Estate Bargain!
Full foreclosure details
Home value, equity and ownership info
Find homes priced below market
Get full access with a FREE Account
Already a member?
For Sale
Off Market
Home type
Price / sqft
Year built
Home Details
Beautifully updated in the highly desirable Southgate at The Glen, 2nd-floor sophisticated end-unit townhome offering a premium park setting with stunning seasonal views. This flexible floor plan features 2 bedrooms plus a versatile den/loft that can easily serve as a 3rd bedroom, along with 2 full baths, a private south-facing balcony, and an attached 2-car garage. The sun-filled cook's kitchen shines with white cabinetry, stainless steel appliances, a gas stove, long granite counters, a closet pantry, and abundant natural light. A breakfast bar flows into the open concept living and dining rooms, where a redesigned stacked marble and stone fireplace creates a beautiful focal point-perfect for entertaining. Vaulted ceilings, palladium windows, hardwood floors, and a dramatic 2-story foyer enhance the inviting atmosphere. Double doors lead to a spacious primary suite, featuring a luxurious bath with dual vanity sinks, a glass-enclosed walk-in shower, a separate oversized jacuzzi tub, and a large custom-organized walk-in closet. The 2nd bedroom is generously sized, and 2nd full bath includes a tub/shower combination. A large laundry room with full-size stackable washer and dryer adds convenience & storage. Recent mechanical and exterior upgrades include a new Rheem hot water heater (Dec 2025) , furnace (2024), roof/gutters (2020), A/C (2021). Enjoy maintenance-free living in a tree-lined neighborhood close to award-winning schools, restaurants, shopping, two golf courses, Lake
Interior Details
125543
2
N/A
Has Heating:
Yes
Heating Type:
Forced Air With Air Conditioning
Has Cooling:
Yes
Cooling Type:
Central
Has Fuel:
Yes
Fuel Type:
Gas
Has Basement:
No
Basement Type:
N/A
Has Flooring:
No
Flooring Type:
N/A
Has Fireplace:
Yes
Fireplace Type:
N/A
Property Details
131079
Yes
No
Type:
Garage, Attached
Location:
N/A
Status:
N/A
Number of Spaces:
2
N/A
N/A
N/A
N/A
N/A
N/A
N/A
Construction Details
Condo/apartment
Aluminum/vinyl
N/A
N/A
N/A
Tax History
Year
Amount
Land
Improvement
Percent Change
Assessment
2018
$7,877
$2,207
$35,481
--%
$37,688
2017
$7,681
$2,207
$35,481
--%
$37,688
2016
$7,443
$2,207
$35,481
--%
$37,688
2015
$7,792
$1,765
$33,582
--%
$35,347
2014
$7,662
$1,765
$33,582
--%
$35,347
2012
$5,791
$1,961
$28,377
--%
$30,338
2011
$5,623
$1,961
$28,377
--%
$30,338

Average Home Price in 60026
Nearby Properties
Zip Code
Price
Bed
Bath
Sqft
Lot
Sold Date
$658,360
$658,360
3 Beds
2.5 Baths
125,543 Sqft
131,079 Lot (sqft)
Sold 10/13/2026
$639,342
$639,342
2 Beds
-- Baths
125,543 Sqft
131,079 Lot (sqft)
Sold 10/13/2026
$666,271
$666,271
3 Beds
-- Baths
125,543 Sqft
131,079 Lot (sqft)
Sold 10/13/2026
$599,999
$599,999
2 Beds
3 Baths
125,543 Sqft
131,079 Lot (sqft)
Sold 10/13/2026