Member Features
Find Real Estate Bargain!
Full foreclosure details
Home value, equity and ownership info
Find homes priced below market
Get full access with a FREE Account
Already a member?
$1,199,000
Listing Price5beds
3baths
2,533sqft
3,933sqft lot
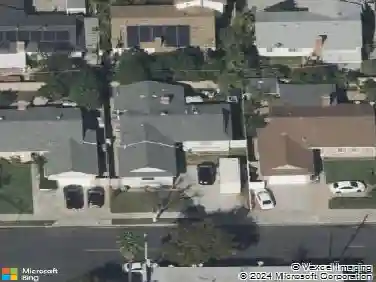
4530 E Langdon Dr, Anaheim, CA 92807
Member Features
Find Real Estate Bargain!
Full foreclosure details
Home value, equity and ownership info
Find homes priced below market
Get full access with a FREE Account
Already a member?
For Sale
Off Market
Home type
Price / sqft
Year built
Home Details
Welcome to 4530 E Langdon Dr, a stunning 2,533-square-foot modern masterpiece in Anaheims desirable Alston Community. This 4-bedroom (plus loft/optional 5th bedroom), 3-bathroom home blends luxury and functionality. The gourmet kitchen is an entertainers dream, boasting a huge center island, stainless steel appliances, and ample cabinetry, flowing seamlessly into the open-concept living area. A spacious downstairs bedroom with a full bath is perfect for guests or multigenerational living. The primary suite is a true retreat, featuring a massive walk-in closet and a spa-inspired bathroom with a glass-enclosed shower and oversized soaking tub. Upstairs, a versatile loft offers space for a home office or 5th bedroom. Smart home technology, a tankless water heater, Puronics water filtration/softener system, and a Tesla EV charger add efficiency and convenience. Outside, enjoy a low-maintenance backyard and the perks of Alston Community living, with Riverdale Park just a short walk.
Interior Details
2533
5
3
Has Heating:
No
Heating Type:
N/A
Has Cooling:
No
Cooling Type:
N/A
Has Fuel:
No
Fuel Type:
N/A
Has Basement:
No
Basement Type:
N/A
Has Flooring:
No
Flooring Type:
N/A
Has Fireplace:
Yes
Fireplace Type:
N/A
Property Details
3933
No
No
Type:
N/A
Location:
N/A
Status:
N/A
Number of Spaces:
N/A
N/A
N/A
N/A
N/A
N/A
N/A
N/A
Construction Details
N/A
N/A
N/A
N/A
N/A
Tax History
Year
Amount
Land
Improvement
Percent Change
Assessment
2020
$5,067
$172,270
$277,227
--%
$449,497
2019
$5,004
$168,892
$271,792
--%
$440,684
2018
$2,977
$248,308
$0
--%
$248,308

Average Home Price in 92807
Nearby Properties
Zip Code
Price
Bed
Bath
Sqft
Lot
Sold Date
$1,146,161
$1,146,161
4 Beds
3.5 Baths
2,334 Sqft
7,446 Lot (sqft)
Sold 08/11/2026
$1,058,490
$1,058,490
4 Beds
3 Baths
2,557 Sqft
9,310 Lot (sqft)
Sold 08/07/2026
$1,458,054
$1,458,054
4 Beds
4 Baths
2,795 Sqft
4,028 Lot (sqft)
Sold 07/22/2026
$1,837,525
$1,837,525
3 Beds
2 Baths
2,380 Sqft
18,005 Lot (sqft)
Sold 07/15/2026
$1,535,132
$1,535,132
4 Beds
3 Baths
2,533 Sqft
4,108 Lot (sqft)
Sold 10/26/2026
$1,261,401
$1,261,401
4 Beds
3 Baths
2,334 Sqft
7,504 Lot (sqft)
Sold 10/27/2026
$1,345,000
$1,345,000
5 Beds
4 Baths
2,401 Sqft
7,616 Lot (sqft)
Sold 10/13/2026
$1,359,356
$1,359,356
4 Beds
3 Baths
2,334 Sqft
8,140 Lot (sqft)
Sold 10/13/2026
$1,322,356
$1,322,356
4 Beds
2.5 Baths
2,841 Sqft
9,920 Lot (sqft)
Sold 10/12/2026