Member Features
Find Real Estate Bargain!
Full foreclosure details
Home value, equity and ownership info
Find homes priced below market
Get full access with a FREE Account
Already a member?
$375,000
Listing Price3beds
2baths
2,264sqft
5,184sqft lot
115 Laney Ct, Mcdonough, GA 30252
Member Features
Find Real Estate Bargain!
Full foreclosure details
Home value, equity and ownership info
Find homes priced below market
Get full access with a FREE Account
Already a member?
For Sale
Off Market
Home type
Price / sqft
Year built
Home Details
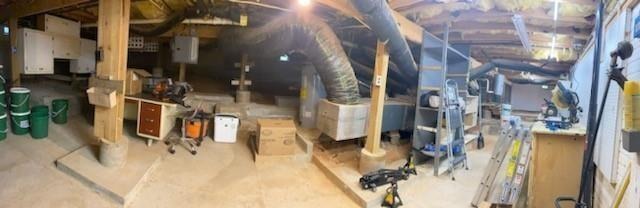
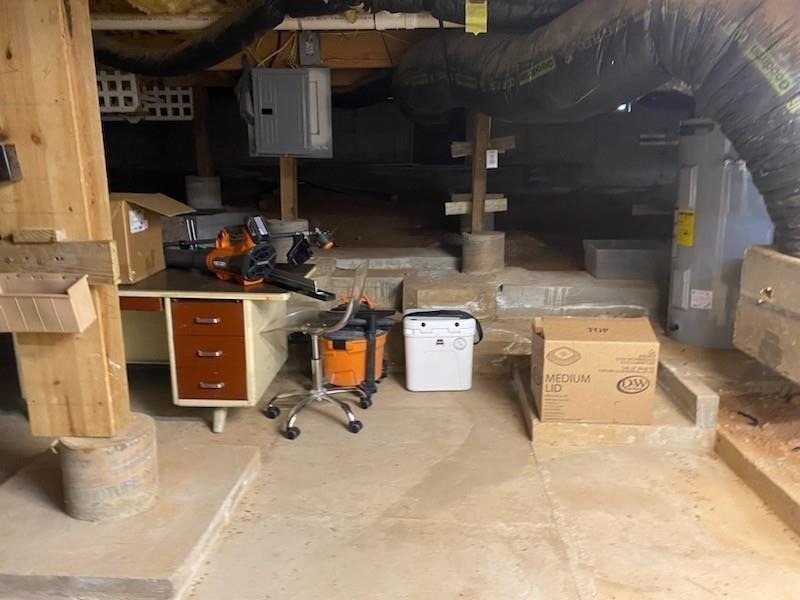
Welcome to 115 Laney Ct, a beautiful ranch-style home tucked away in McDonough. Thoughtfully updated and designed for comfortableneveryday living, this home offers a spacious layout, versatile living spaces, and a private backyard with room to make it your own. Inside,nthe open-concept floor plan creates an easy flow between the kitchen, dining area, and family room-ideal for entertaining or simplynenjoying time at home. A bright sunroom extends the living space and fills the home with natural light, providing the perfect spot fornmorning coffee, a home office, or a cozy sitting area. The home features a state of the art whole home water filtration system, four bedrooms, including a versatile fourth bedroom created from the former garage conversion. The additional living space also includes a convenient mudroom and spacious laundry area, adding functionality where it matters most. Throughout the home, you'll find recessed lighting, fresh interior paint, crown molding, trey ceilings,nupdated hardware, and newer carpet that give the interiors a clean, polished feel. The primary suite offers a peaceful retreat with anbeautiful bay window overlooking the expansive fenced backyard and a generously sized walk-in closet with excellent organizationnpotential. Outside, the fenced-in backyard provides privacy and flexibility for pets, play, gardening, entertaining, or simply relaxing. Annexterior-entry basement adds another layer of versatility, offering substantial storage and an idea
Interior Details
2264
3
2
Has Heating:
Yes
Heating Type:
Central
Has Cooling:
Yes
Cooling Type:
Central
Has Fuel:
No
Fuel Type:
N/A
Has Basement:
No
Basement Type:
N/A
Has Flooring:
No
Flooring Type:
Hardwood
Has Fireplace:
Yes
Fireplace Type:
N/A
Property Details
5184
No
No
Type:
Garage, Attached
Location:
N/A
Status:
N/A
Number of Spaces:
2
No
No
No
No
No
No
No
Construction Details
N/A
Vinyl
N/A
Gable
Asphalt
Tax History
Year
Amount
Land
Improvement
Percent Change
Assessment
2020
$2,153
$12,000
$55,280
--%
$67,280
2019
$2,127
$12,000
$54,160
--%
$66,160
2018
$1,882
$10,800
$45,000
--%
$55,800
2017
$1,859
$10,000
$44,840
--%
$54,840
2016
$1,666
$10,000
$38,600
--%
$48,600
2014
$1,108
$8,000
$25,240
--%
$33,240
2013
$848
$7,200
$19,440
--%
$26,640
2012
$846
$7,200
$19,360
--%
$26,560

Average Home Price in 30252
Nearby Properties
Zip Code
Price
Bed
Bath
Sqft
Lot
Sold Date
$295,000
$295,000
4 Beds
2 Baths
2,044 Sqft
60,984 Lot (sqft)
Sold 09/29/2026
$340,000
4 Beds
3 Baths
2,210 Sqft
8,655 Lot (sqft)
Sold 09/29/2026
$330,500
3 Beds
2 Baths
2,194 Sqft
9,313 Lot (sqft)
Sold 09/11/2026
$293,786
3 Beds
2 Baths
1,954 Sqft
68,389 Lot (sqft)
Sold 10/27/2026
$375,000
$375,000
3 Beds
2 Baths
2,264 Sqft
5,184 Lot (sqft)
Sold 10/27/2026
$315,000
3 Beds
3 Baths
2,113 Sqft
5,602 Lot (sqft)
Sold 10/13/2026
$325,000
5 Beds
3 Baths
2,299 Sqft
87,556 Lot (sqft)
Sold 09/29/2026