Member Features
Find Real Estate Bargain!
Full foreclosure details
Home value, equity and ownership info
Find homes priced below market
Get full access with a FREE Account
Already a member?
$299,900
Listing Price3beds
3baths
1,744sqft
12,566sqft lot
3054 Landon Street Ne, Canton, OH 44721
Member Features
Find Real Estate Bargain!
Full foreclosure details
Home value, equity and ownership info
Find homes priced below market
Get full access with a FREE Account
Already a member?
For Sale
Off Market
Home type
Price / sqft
Year built
Home Details
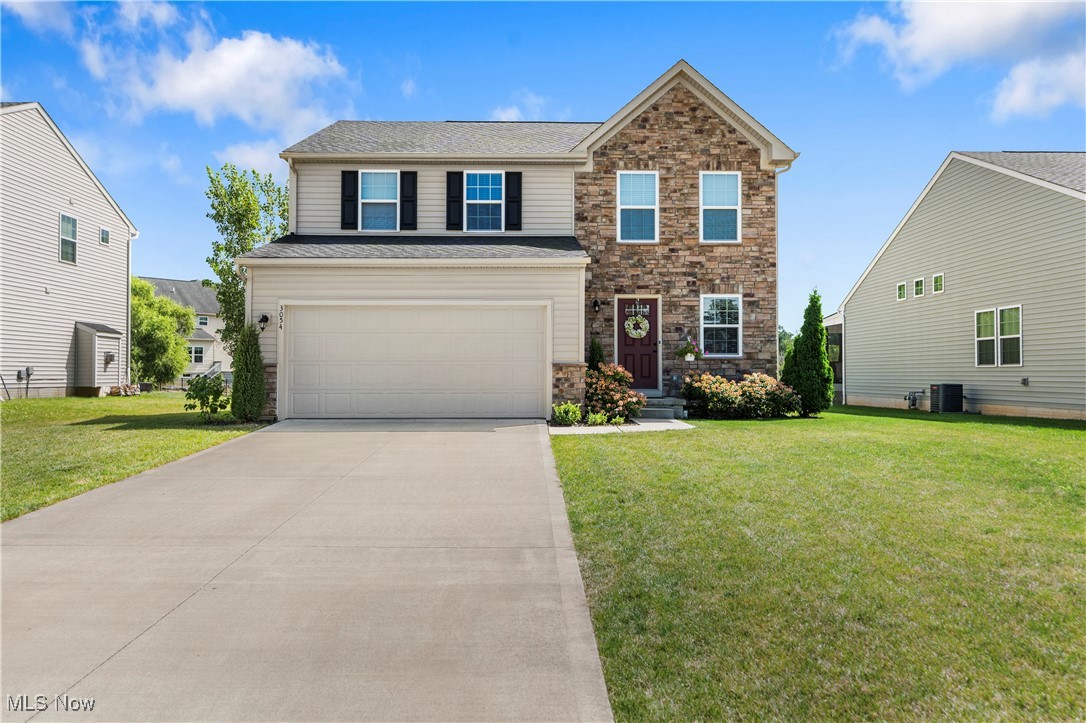
TURN KEY! MOVE IN READY!! LOW MAINTENANCE! Plain Local Schools! Step through the large foyer to find a convenient half bath with pedestal sink and chrome finishes. Make your way down the hall and pass by a practical mudroom space connect to the entrance of the attached two car garage. Continue on to the open-concept main floor that seamlessly blends the living room, kitchen, and sunroom, creating an inviting space for both relaxation and entertaining. The living room is a cozy yet elegant space, highlighted by a stylish gas FIREPLACE that adds warmth and charm. The eat-in kitchen is a chef's dream, featuring pristine white cabinets, a kitchen island, a walk-in pantry, stainless steel appliances, and a REVERSE OSMOSIS system for pure, clean water. Just off of this space is a large SUNROOM that is the perfect space to relax in the mornings with a hot cup of coffee to enjoy views of the spacious backyard. Upstairs, you'll find three beautifully designed bedrooms. The master suite boasts a large walk-in closet (8x8) and an ensuite bath with a walk-in shower, a vanity sink, and sleek chrome finishes. A second full bath with a shower-tub combo serves the other bedrooms, ensuring comfort for all. For added convenience, the second floor includes a dedicated laundry room, making household chores a breeze. The basement (33x24) is just waiting to become additional living space and boasts built in shelving. The backyard has a large CONCRETE PATIO perfect for entertaining as wel
Interior Details
1744
3
3
Has Heating:
Yes
Heating Type:
Central
Has Cooling:
Yes
Cooling Type:
Central
Has Fuel:
Yes
Fuel Type:
Gas
Has Basement:
No
Basement Type:
Full
Has Flooring:
No
Flooring Type:
N/A
Has Fireplace:
Yes
Fireplace Type:
N/A
Property Details
12566
No
No
Type:
N/A
Location:
N/A
Status:
N/A
Number of Spaces:
N/A
N/A
N/A
N/A
N/A
N/A
N/A
N/A
Construction Details
N/A
N/A
N/A
N/A
N/A
Tax History
Year
Amount
Land
Improvement
Percent Change
Assessment
2019
$3,705
$11,310
$61,180
--%
$72,490
2018
$52
$1,020
$0
--%
$1,020

Average Home Price in 44721
Nearby Properties
Zip Code
Price
Bed
Bath
Sqft
Lot
Sold Date
$391,377
$391,377
3 Beds
3 Baths
1,748 Sqft
12,462 Lot (sqft)
Sold 06/29/2026
$409,338
$409,338
3 Beds
2 Baths
1,624 Sqft
16,464 Lot (sqft)
Sold 05/01/2026
$299,900
$299,900
3 Beds
3 Baths
1,744 Sqft
12,566 Lot (sqft)
Sold 09/29/2026
$421,783
$421,783
3 Beds
2 Baths
1,844 Sqft
13,195 Lot (sqft)
Sold 10/06/2026
$424,900
$424,900
3 Beds
2 Baths
1,607 Sqft
12,225 Lot (sqft)
Sold 10/06/2026
$339,900
$339,900
4 Beds
2.5 Baths
1,860 Sqft
15,808 Lot (sqft)
Sold 09/29/2026
$384,438
$384,438
3 Beds
2 Baths
1,702 Sqft
23,300 Lot (sqft)
Sold 10/06/2026
$334,900
3 Beds
2.5 Baths
1,800 Sqft
19,000 Lot (sqft)
Sold 10/06/2026
$366,881
3 Beds
2.5 Baths
1,800 Sqft
16,905 Lot (sqft)
Sold 10/06/2026