
Member Features
Find Real Estate Bargain!
Full foreclosure details
Home value, equity and ownership info
Find homes priced below market
Get full access with a FREE Account
Already a member?
$725,000
Listing Price4beds
3baths
3,295sqft
30,056sqft lot
11542 Lancelot Ln, Pinckney, MI 48169
Member Features
Find Real Estate Bargain!
Full foreclosure details
Home value, equity and ownership info
Find homes priced below market
Get full access with a FREE Account
Already a member?
For Sale
Home type
Price / sqft
Year built
Home Details
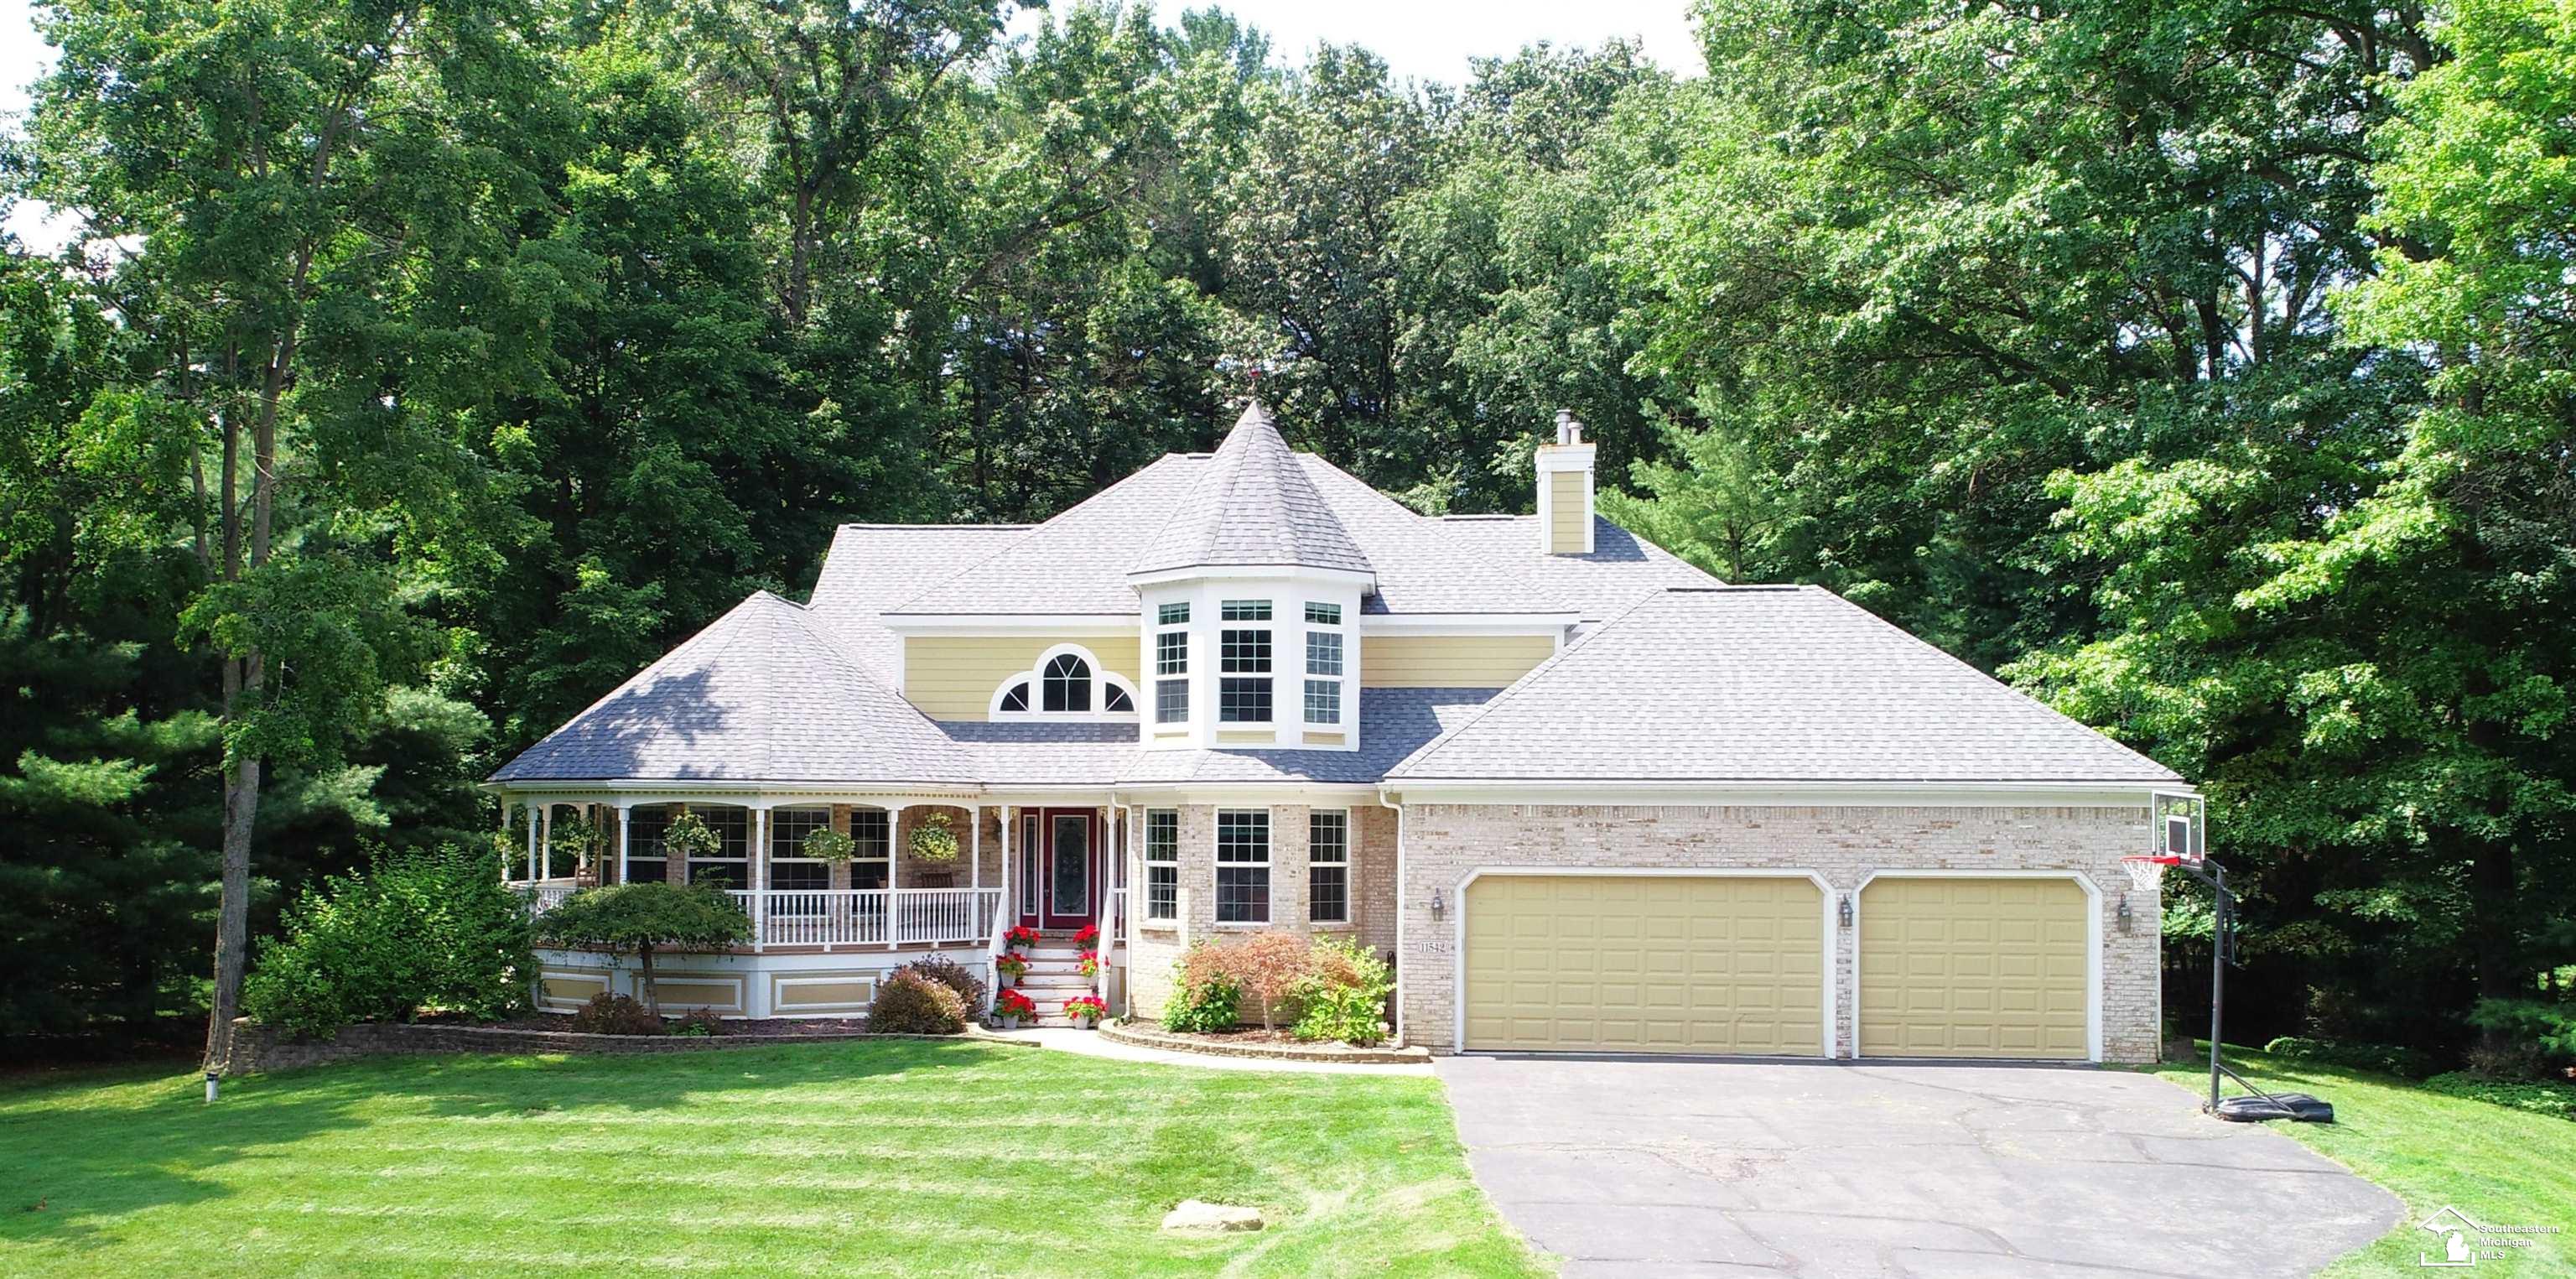
Welcome to "The Castle, " a magnificent Victorian-style residence gracing the serene shores of the Portage Chain of Lakes. This custom home, nestled within the prestigious Portage Bay Highlands, offers unparalleled lakeside living with its OWN DEEDED DOCK SPACE, open kitchen, dining area, and family room featuring a gas fireplace, alongside a formal dining and living room adorned with a turret-style ceiling, every space exudes elegance and comfort. Retreat to the spacious primary suite, complete with a sitting area and luxurious bathroom boasting a jetted tub, walk-in shower, and expansive walk-in closet. The finished walk-out lower level provides additional entertainment space with a recreation area, wet bar, and full bath, while the encapsulated workshop ensures creativity thrives. A 4+ car, heated garage with dedicated boat space, 12-foot ceilings, and ample storage completes this extraordinary lakeside haven, bordered by majestic pines and perennial gardens.
Interior Details
3295
4
3
Has Heating:
Yes
Heating Type:
Forced Air With Air Conditioning
Has Cooling:
Yes
Cooling Type:
N/A
Has Fuel:
Yes
Fuel Type:
Gas
Has Basement:
No
Basement Type:
Basement (unspecified)
Has Flooring:
No
Flooring Type:
N/A
Has Fireplace:
Yes
Fireplace Type:
N/A
Property Details
30056
No
No
Type:
N/A
Location:
N/A
Status:
N/A
Number of Spaces:
N/A
N/A
N/A
N/A
N/A
N/A
N/A
N/A
Construction Details
Multifamily
N/A
N/A
Gable
N/A
Tax History
Year
Amount
Land
Improvement
Percent Change
Assessment
2019
$5,498
$0
$0
--%
$293,140
2019
$5,498
$0
$0
--%
$274,950
2018
$5,511
$0
$0
--%
$239,230
2017
$5,382
$0
$0
--%
$229,530
2016
$4,986
$0
$0
--%
$196,930
2014
$4,613
$0
$0
--%
$188,600
2013
$5,410
$0
$0
--%
$162,480
2012
$5,373
$0
$0
--%
$159,190

Average Home Price in 48169
Nearby Properties
Zip Code
Price
Bed
Bath
Sqft
Lot
Sold Date
$795,000
$795,000
4 Beds
3 Baths
2,858 Sqft
30,013 Lot (sqft)
Sold 10/05/2026
$817,429
$817,429
3 Beds
2.5 Baths
3,073 Sqft
50,094 Lot (sqft)
Sold 10/05/2026
$725,000
$725,000
4 Beds
3 Baths
2,816 Sqft
30,056 Lot (sqft)
Sold 07/10/2025




