Member Features
Find Real Estate Bargain!
Full foreclosure details
Home value, equity and ownership info
Find homes priced below market
Get full access with a FREE Account
Already a member?
$650,000
Listing Price3beds
2baths
2,101sqft
25,351sqft lot
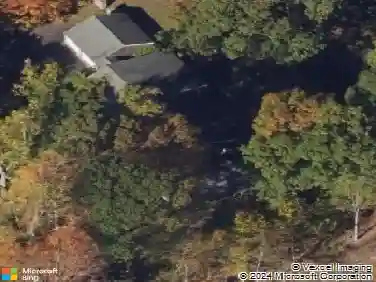
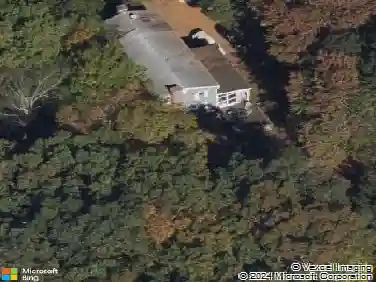
38 Lancaster Pl, Stamford, CT 06905
Member Features
Find Real Estate Bargain!
Full foreclosure details
Home value, equity and ownership info
Find homes priced below market
Get full access with a FREE Account
Already a member?
For Sale
Off Market
Home type
Price / sqft
Year built
Home Details
Welcome to this classic 3-bedroom Colonial tucked at the end of a quiet cul-de-sac in one of Stamfords most convenient neighborhoods. This sunlit home offers timeless style with flexible living spaces designed for todays living. A generous living room with hardwood floors and a picture window sets a warm tone, while the dining room flows seamlessly into the updated kitchen, creating a natural hub for living and entertaining. The main level family room adds space for everyday activities. Upstairs, three comfortable bedrooms include a spacious primary with walk-in closet and plenty of natural light. The full bath is thoughtfully updated, and an attic with pull-down-stairs provides excellent storage. The walkout lower level offers potential for a game room, office, or recreation space. Outdoors, the privately situated yard is framed by mature plantings, offering space for gardening, play, or relaxed gatherings on the patio or screened in porch. The 2-car garage has a bonus attic space with PDS, and is one step into the family room for ease of unloading groceries. The cul-de-sac location combines a peaceful setting with amazing proximity to shopping, restaurants, schools, parks, Merritt Pkwy, and Metro-North for easy commuting. Plant your roots at the end of a cul-de-sac-38 Lancaster Pl, where home begins.
Interior Details
2101
3
2
Has Heating:
Yes
Heating Type:
Baseboard
Has Cooling:
No
Cooling Type:
N/A
Has Fuel:
Yes
Fuel Type:
Electric
Has Basement:
No
Basement Type:
Partial
Has Flooring:
No
Flooring Type:
N/A
Has Fireplace:
Yes
Fireplace Type:
N/A
Property Details
25351
No
No
Type:
Garage, Attached
Location:
N/A
Status:
N/A
Number of Spaces:
0
N/A
N/A
N/A
N/A
N/A
N/A
N/A
Construction Details
Colonial
Wood Siding
N/A
Gable
Asphalt
Tax History
Year
Amount
Land
Improvement
Percent Change
Assessment
2020
$9,404
$228,840
$136,080
--%
$364,920
2019
$9,404
$228,840
$136,080
--%
$364,920
2018
$9,057
$228,840
$136,080
--%
$364,920
2017
$8,794
$210,440
$127,780
--%
$338,220
2016
$8,547
$210,440
$127,780
--%
$338,220
2014
$8,046
$210,440
$127,780
--%
$338,220
2011
$7,813
$210,440
$127,780
--%
$338,220

Average Home Price in 06905
Nearby Properties
Zip Code
Price
Bed
Bath
Sqft
Lot
Sold Date
$797,596
$797,596
3 Beds
2 Baths
1,946 Sqft
11,438 Lot (sqft)
Sold 09/23/2026
$841,750
$841,750
3 Beds
2.5 Baths
1,848 Sqft
19,125 Lot (sqft)
Sold 09/16/2026
$851,426
$851,426
3 Beds
2.5 Baths
1,884 Sqft
17,146 Lot (sqft)
Sold 07/07/2026
$891,746
4 Beds
2.5 Baths
2,138 Sqft
15,384 Lot (sqft)
Sold 06/09/2026
$759,000
$759,000
2 Beds
2 Baths
1,931 Sqft
20,393 Lot (sqft)
Sold 10/13/2026
$734,000
3 Beds
2 Baths
1,890 Sqft
11,420 Lot (sqft)
Sold 10/13/2026
$650,000
$650,000
3 Beds
2 Baths
2,101 Sqft
25,351 Lot (sqft)
Sold 10/13/2026
$909,076
$909,076
3 Beds
1.5 Baths
1,944 Sqft
6,764 Lot (sqft)
Sold 10/13/2026