
Member Features
Find Real Estate Bargain!
Full foreclosure details
Home value, equity and ownership info
Find homes priced below market
Get full access with a FREE Account
Already a member?
$179,000
Listing Price6beds
3baths
2,422sqft
15,246sqft lot
1076 Lancaster Dr, Bushkill, PA 18324
Member Features
Find Real Estate Bargain!
Full foreclosure details
Home value, equity and ownership info
Find homes priced below market
Get full access with a FREE Account
Already a member?
For Sale
Pending
Off Market
Home type
Price / sqft
Year built
Home Details
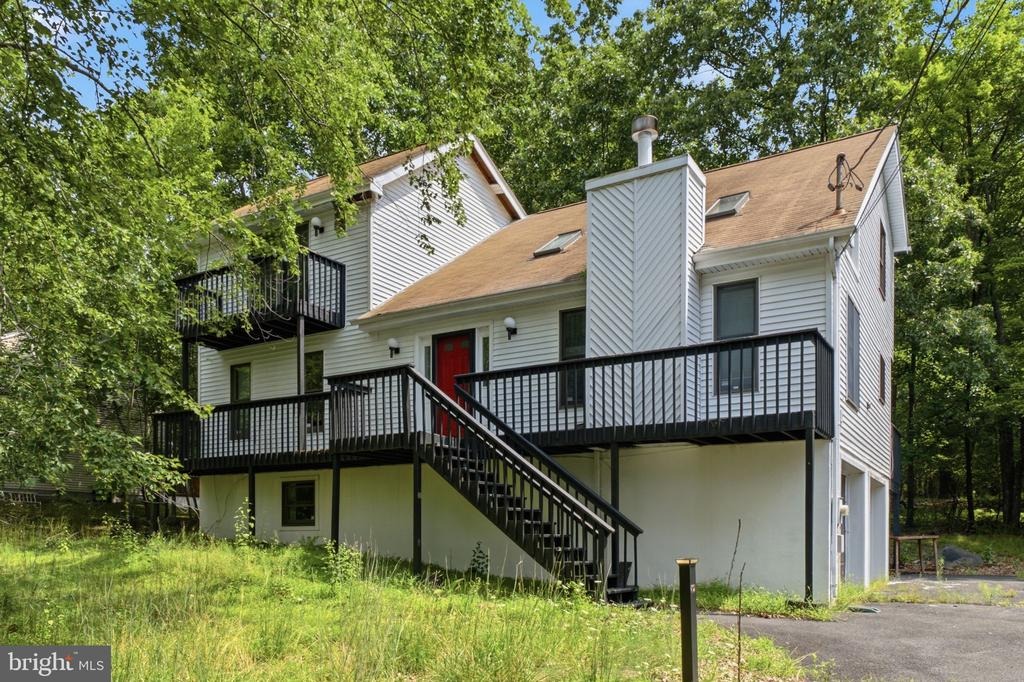
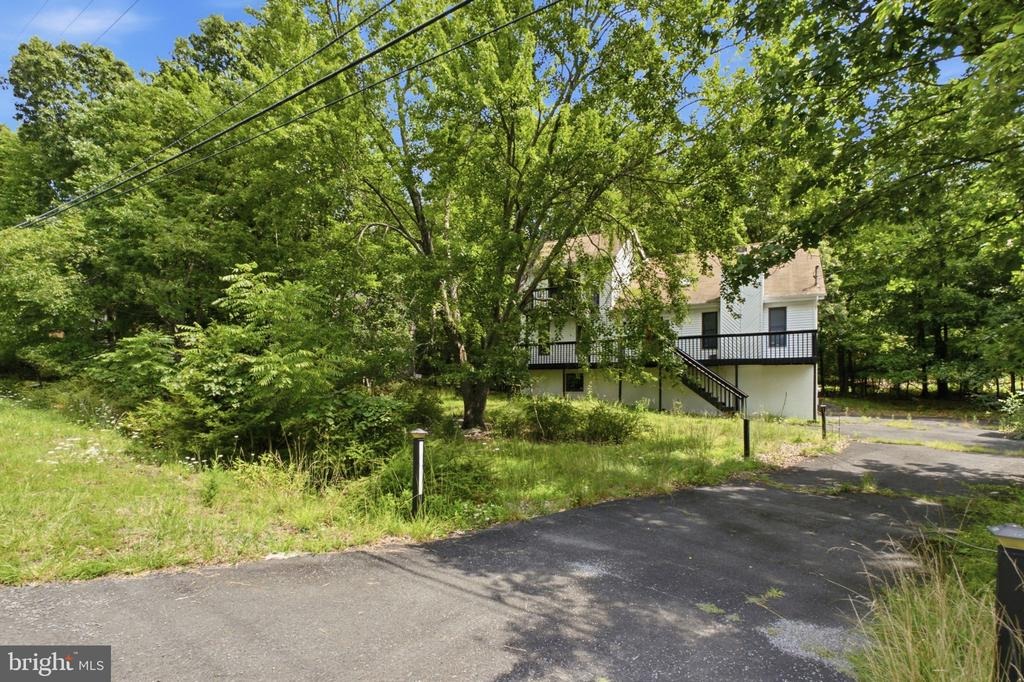
Offering three levels of living space, 1076 Lancaster Drive is a spacious 6-bedroom, 3-bath home located in amenity-filled Saw Creek Estates. The main floor includes a light-filled living area with high ceilings and a stone fireplace, an equipped kitchen with breakfast bar, dining area, two bedrooms and a full bath. The upper level provides two more bedrooms, including a large primary suite with a large closet and full bath. Downstairs, the finished daylight walk-out level adds two additional bedrooms, a versatile bonus room and convenient access to the garage.nThe home is just minutes from the lake and pool, with Saw Creek Estates providing year-round amenities such as indoor and outdoor pools, tennis and basketball courts, a fitness center, lakes, beach, playgrounds, clubhouse, restaurant and resident ski area.nThis is a short sale being sold AS-IS. The asking price reflects the propertys current condition and repairs needed. The property is not suitable for traditional financing, and all offers and terms require third-party lender approval. This is an opportunity for a buyer ready to complete repairs and bring out the homes potential.
Interior Details
2422
6
3
Has Heating:
Yes
Heating Type:
Yes
Has Cooling:
Yes
Cooling Type:
Window A/c
Has Fuel:
Yes
Fuel Type:
Gas
Has Basement:
No
Basement Type:
N/A
Has Flooring:
No
Flooring Type:
Wood (unspecified)
Has Fireplace:
Yes
Fireplace Type:
N/A
Property Details
15246
Yes
Yes
Type:
Garage, Attached
Location:
N/A
Status:
N/A
Number of Spaces:
0
No
No
No
No
Yes
No
No
Construction Details
Contemporary
Aluminum/vinyl
N/A
Gable
Asphalt
Tax History
Year
Amount
Land
Improvement
Percent Change
Assessment
2020
$6,398
$10,000
$32,450
--%
$42,450
2019
$6,398
$10,000
$32,450
--%
$42,450
2018
$6,366
$10,000
$32,450
--%
$42,450
2016
$-1
$10,000
$32,450
--%
$42,450
-1
$-1
$10,000
$32,450
--%
$42,450

Average Home Price in 18324
Nearby Properties
Zip Code
Price
Bed
Bath
Sqft
Lot
Sold Date
$347,366
$347,366
3 Beds
3 Baths
2,568 Sqft
22,216 Lot (sqft)
Sold 08/12/2026
$179,000
$179,000
6 Beds
3 Baths
2,422 Sqft
15,246 Lot (sqft)
Sold 09/29/2026
$500,000
7 Beds
3 Baths
2,245 Sqft
16,553 Lot (sqft)
Sold 09/29/2026
$381,900
3 Beds
3 Baths
2,598 Sqft
15,246 Lot (sqft)
Sold 10/13/2026
$487,000
$487,000
4 Beds
3 Baths
2,354 Sqft
31,363 Lot (sqft)
Sold 09/29/2026




