
Member Features
Find Real Estate Bargain!
Full foreclosure details
Home value, equity and ownership info
Find homes priced below market
Get full access with a FREE Account
Already a member?
$629,900
Listing Price4beds
2baths
1,985sqft
6,421sqft lot
11827 Lancashire Dr, Tampa, FL 33626
Member Features
Find Real Estate Bargain!
Full foreclosure details
Home value, equity and ownership info
Find homes priced below market
Get full access with a FREE Account
Already a member?
For Sale
Off Market
Home type
Price / sqft
Year built
Home Details
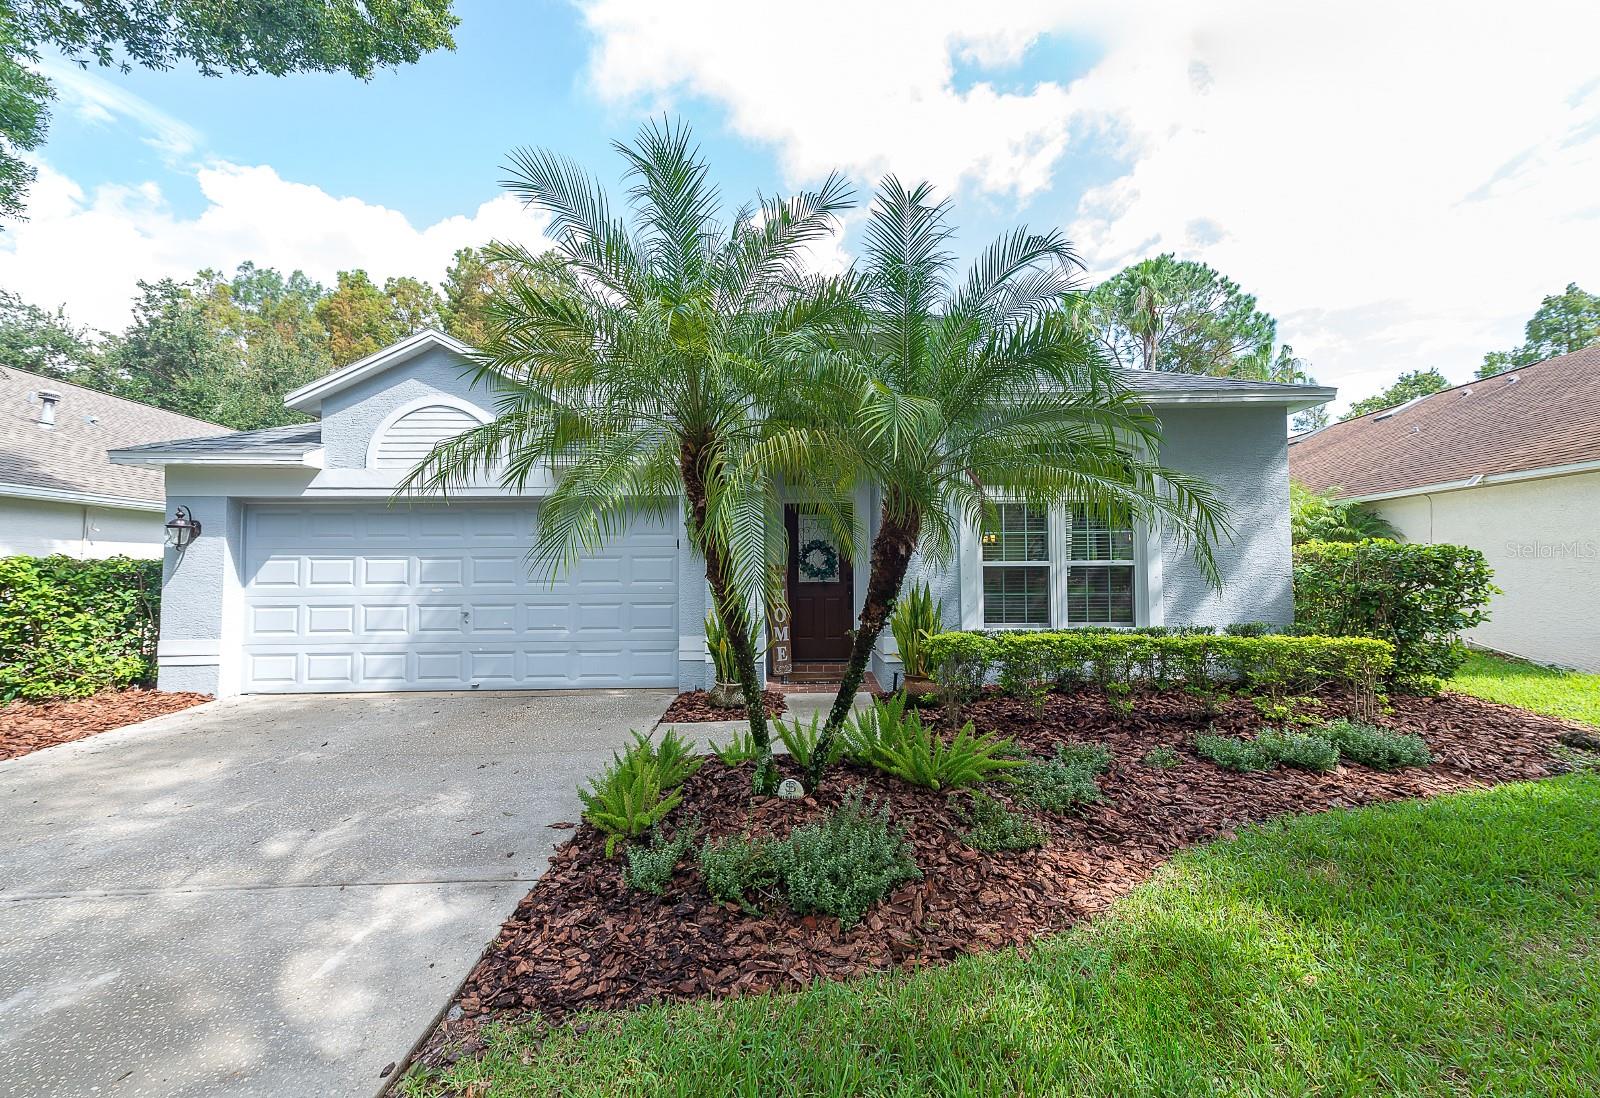
Under contract-accepting backup offers. Welcome to this beautifully renovated and meticulously upgraded Westchase residencea rare gem in an award-winning community. This 4-bedroom, 2-bathroom home spans 2, 020 heated square feet (2, 560 sq. ft. under roof), complete with a two-car garage. As you enter the tree-lined neighborhood, youll be greeted by the stunning oak canopy, and pulling up to the house, youll appreciate the newer dimensional shingle roof, designer lighting, modern windows, and pristine landscaping. Step through the upgraded front door, and youll immediately feel the elegance that sets this home apart. The wood-look tile flooring with minimal grout lines, crown molding, designer paint, and 5-inch baseboards create an inviting atmosphere. The formal living and dining rooms offer the perfect setting for entertaining, with a view stretching all the way to the backyard. The kitchen is truly a chefs dream, featuring 42-inch cabinets with additional top cabinets, quartzite countertops, a marble backsplash, and upgraded stainless steel appliances including a slide in gas range and french drawer refrigerator. Thoughtful touches like hidden trash cans, pull-out drawers, and a lazy susan that pulls out ensure functionality meets luxury. Adjacent is a laundry room with built-in cabinets. The family room boasts 12-foot ceilings, custom wood wall features, crown molding, recessed lighting, and backyard views that invite relaxation. The primary bedroom exudes comfort, with a
Interior Details
1985
4
2
Has Heating:
Yes
Heating Type:
Central
Has Cooling:
Yes
Cooling Type:
Central
Has Fuel:
No
Fuel Type:
N/A
Has Basement:
No
Basement Type:
N/A
Has Flooring:
No
Flooring Type:
Carpet
Has Fireplace:
Yes
Fireplace Type:
N/A
Property Details
6421
No
No
Type:
Garage, Attached
Location:
N/A
Status:
N/A
Number of Spaces:
2
No
No
No
No
Yes
No
No
Construction Details
Contemporary
Brick/stone (brick And/or Stone)
N/A
Gable/hip
Asphalt
Tax History
Year
Amount
Land
Improvement
Percent Change
Assessment
2020
$5,095
$0
$0
--%
$266,072
2019
$4,974
$0
$0
--%
$260,090
2018
$4,918
$0
$0
--%
$255,240
2017
$3,526
$0
$0
--%
$178,754
2016
$3,479
$0
$0
--%
$175,077
2014
$3,485
$0
$0
--%
$172,480
2013
$3,440
$0
$0
--%
$169,931
2012
$3,299
$0
$0
--%
$167,090

Average Home Price in 33626
Nearby Properties
Zip Code
Price
Bed
Bath
Sqft
Lot
Sold Date
$526,577
$526,577
3 Beds
2 Baths
1,829 Sqft
6,710 Lot (sqft)
Sold 10/17/2026
$487,449
$487,449
3 Beds
3 Baths
1,913 Sqft
3,270 Lot (sqft)
Sold 10/14/2026
$606,275
$606,275
3 Beds
2 Baths
2,063 Sqft
6,961 Lot (sqft)
Sold 07/18/2026
$578,650
$578,650
3 Beds
2 Baths
1,985 Sqft
6,325 Lot (sqft)
Sold 06/30/2026
$583,825
$583,825
3 Beds
2 Baths
2,047 Sqft
8,172 Lot (sqft)
Sold 06/10/2026
$443,988
$443,988
4 Beds
2.5 Baths
1,771 Sqft
3,316 Lot (sqft)
Sold 10/13/2026
$574,900
$574,900
3 Beds
2 Baths
2,080 Sqft
6,169 Lot (sqft)
Sold 10/13/2026
$442,023
$442,023
3 Beds
2 Baths
1,744 Sqft
7,275 Lot (sqft)
Sold NaN/NaN/NaN
$533,495
$533,495
4 Beds
2 Baths
1,744 Sqft
5,500 Lot (sqft)
Sold 10/13/2026