


Member Features
Find Real Estate Bargain!
Full foreclosure details
Home value, equity and ownership info
Find homes priced below market
Get full access with a FREE Account
Already a member?
$649,000
Listing Price4beds
3baths
2,821sqft
15,300sqft lot
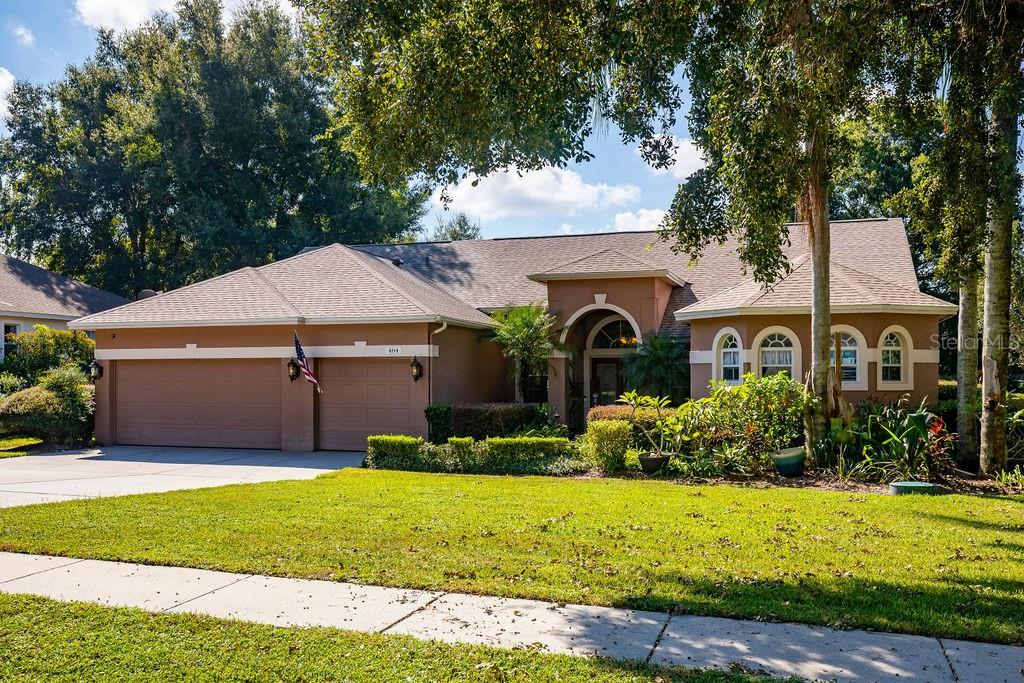
484 Lanarkshire Pl, Apopka, FL 32712
Member Features
Find Real Estate Bargain!
Full foreclosure details
Home value, equity and ownership info
Find homes priced below market
Get full access with a FREE Account
Already a member?
For Sale
Off Market
Home type
Price / sqft
Year built
Home Details
Welcome to this charming home located in the highly desirable Rock Springs Ridge Neighborhood. This wonderfully built 4 bedroom, 3 bathroom home boasts a split floor plan offering warmth and tranquility throughout. As you walk in through the double glass door you're met by a welcoming Foyer featuring Luxury Vinyl Plank flooring leading your way. Lying just off the foyer is a spacious living room, dining room, and private study/office. The Living Room and Dining Room feature hardwood floors and a faux white washed brick wall. Venturing to the right, you'll find the Master Suite featuring high ceilings and a large hallway leading to accompanying his and her walk-in closets followed by the Master Bathroom. The Master Bathroom includes his and her vanities, a grand walk-in shower, and oversized bathtub as a centerpiece. Just on the other end of the home, the Kitchen welcomes you and yearns to embrace your time spent with loved ones. Featuring quartz countertops, updated stainless steel appliances, solid wood cabinetry, an immense center island with farmhouse sink, and an open concept floor plan to the Family Room, this Kitchen provides a perfect space to prepare meals and entertain guests. Adjacent to the Family Room lie the other three Bedrooms. All of the Bathrooms in the home have been recently renovated. The Family Room and Living Room provide tremendous access to your private screened-in Pool and Rear Patio, featuring concrete decking all overlooking mature, well m
Interior Details
2821
4
3
Has Heating:
Yes
Heating Type:
Forced Air With Air Conditioning
Has Cooling:
Yes
Cooling Type:
Central
Has Fuel:
Yes
Fuel Type:
Electric
Has Basement:
No
Basement Type:
N/A
Has Flooring:
No
Flooring Type:
Carpet
Has Fireplace:
Yes
Fireplace Type:
N/A
Property Details
15300
No
No
Type:
Garage, Attached
Location:
N/A
Status:
N/A
Number of Spaces:
2
No
No
No
No
Yes
No
No
Construction Details
N/A
Concrete Block
N/A
Gable/hip
Composition Shingle
Tax History
Year
Amount
Land
Improvement
Percent Change
Assessment
2020
$4,225
$75,000
$234,827
--%
$309,827
2019
$4,046
$0
$0
--%
$287,328
2018
$4,012
$50,000
$231,971
--%
$281,971
2017
$3,233
$0
$0
--%
$234,921
2016
$3,227
$0
$0
--%
$230,089
2014
$3,220
$0
$0
--%
$226,677
2013
$3,248
$0
$0
--%
$189,949
2012
$2,647
$0
$0
--%
$190,669

Average Home Price in 32712
Nearby Properties
Zip Code
Price
Bed
Bath
Sqft
Lot
Sold Date
$578,825
4 Beds
3 Baths
2,796 Sqft
16,101 Lot (sqft)
Sold 10/27/2026
$547,495
$547,495
4 Beds
3 Baths
2,506 Sqft
16,388 Lot (sqft)
Sold 10/13/2026
$609,901
$609,901
4 Beds
3 Baths
2,858 Sqft
22,544 Lot (sqft)
Sold 10/13/2026
$555,562
$555,562
4 Beds
3 Baths
2,464 Sqft
15,299 Lot (sqft)
Sold NaN/NaN/NaN
$689,702
$689,702
5 Beds
3 Baths
3,234 Sqft
15,299 Lot (sqft)
Sold 10/26/2026
$684,700
$684,700
3 Beds
2 Baths
3,076 Sqft
15,300 Lot (sqft)
Sold 10/27/2026
$732,282
$732,282
4 Beds
3 Baths
3,062 Sqft
14,999 Lot (sqft)
Sold 10/27/2026
Calculators
Mortgage
Mortgage Calculator
Details for 484 LANARKSHIRE PL
Property Debt
Foreclosure Contact Details
Similar Homes Nearby


Guides for Lanarkshire Pl

Santa Ana’s real estate market shows substantial growth, with home values reaching $970K in June 2024, up from $799.5K in July 2023. Neighboring cities also display varied market trends. The data indicates a promising market for potential buyers and investors.



