
Member Features
Find Real Estate Bargain!
Full foreclosure details
Home value, equity and ownership info
Find homes priced below market
Get full access with a FREE Account
Already a member?
$549,900
Listing Price4beds
2baths
2,964sqft
22,564sqft lot
5006 Lanark Rd, Center Valley, PA 18034
Member Features
Find Real Estate Bargain!
Full foreclosure details
Home value, equity and ownership info
Find homes priced below market
Get full access with a FREE Account
Already a member?
For Sale
Off Market
Home type
Price / sqft
Year built
Home Details
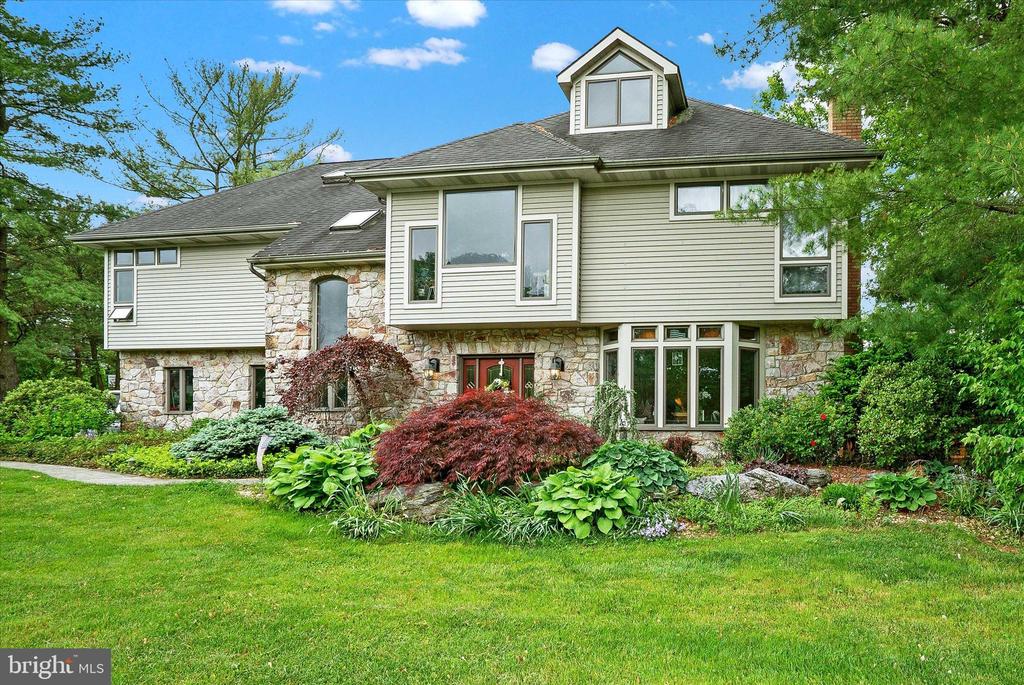
Welcome to 5006 Lanark Road, a unique custom renovated home located in the prestigious Southern Lehigh School District. This residence features an open floor plan complemented by distinctive architectural designs. Upon entering, you are greeted by a stunning two-story entryway. The open kitchen, bathed in natural light, enhances the spacious and inviting atmosphere of the home. The kitchen seamlessly flows into a spacious dining area, which features sliding doors that open to a large cathedral patio. This setup provides an incredible outdoor living space, perfect for entertaining and relaxation. The outdoor area features a serene zen pond, two sheds, a lean-to shed, and a deck accessible from the back den. This combination of elements creates a versatile and tranquil outdoor living space. The first floor also features a family room with a stone fireplace, a large den, and a full bath. On the second floor, you'll find unique architectural elements such as a glass block office and a cozy niche overlooking the large front window. The main bedroom includes an en-suite bathroom with a jacuzzi tub, and there are two additional spacious bedrooms. The third floor offers a large open space and a bedroom with a skylight. This home is filled with modern, open touches, perfect for the discerning eye.
Interior Details
2964
4
2
Has Heating:
Yes
Heating Type:
Baseboard
Has Cooling:
No
Cooling Type:
N/A
Has Fuel:
No
Fuel Type:
N/A
Has Basement:
No
Basement Type:
No Basement
Has Flooring:
No
Flooring Type:
N/A
Has Fireplace:
Yes
Fireplace Type:
N/A
Property Details
22564
Yes
Yes
Type:
Garage, Attached
Location:
N/A
Status:
N/A
Number of Spaces:
2
N/A
N/A
N/A
N/A
N/A
N/A
N/A
Construction Details
N/A
Brick
N/A
N/A
N/A
Tax History
Year
Amount
Land
Improvement
Percent Change
Assessment
2021
$6,551
$56,600
$246,900
--%
$303,500
2020
$6,424
$56,600
$246,900
--%
$303,500
2019
$6,321
$56,600
$246,900
--%
$303,500
2018
$6,321
$56,600
$246,900
--%
$303,500
2017
$6,260
$56,600
$246,900
--%
$303,500
2015
$6,218
$56,600
$246,900
--%
$303,500
2014
$6,230
$56,600
$246,900
--%
$303,500
2012
$5,037
$12,950
$67,450
--%
$80,400

Average Home Price in 18034
Nearby Properties
Zip Code
Price
Bed
Bath
Sqft
Lot
Sold Date
$656,502
4 Beds
2.5 Baths
2,724 Sqft
20,075 Lot (sqft)
Sold 09/18/2026
$549,900
4 Beds
2 Baths
2,964 Sqft
22,564 Lot (sqft)
Sold 09/29/2026
$910,609
4 Beds
3.5 Baths
2,883 Sqft
21,509 Lot (sqft)
Sold 10/06/2026
$775,000
4 Beds
3 Baths
3,133 Sqft
23,174 Lot (sqft)
Sold 10/05/2026




