Member Features
Find Real Estate Bargain!
Full foreclosure details
Home value, equity and ownership info
Find homes priced below market
Get full access with a FREE Account
Already a member?
$485,000
Listing Price5beds
3baths
1,216sqft
12,153sqft lot
2180 Lamplight Dr, Saint Paul, MN 55125
Member Features
Find Real Estate Bargain!
Full foreclosure details
Home value, equity and ownership info
Find homes priced below market
Get full access with a FREE Account
Already a member?
For Sale
Off Market
Home type
Price / sqft
Year built
Home Details
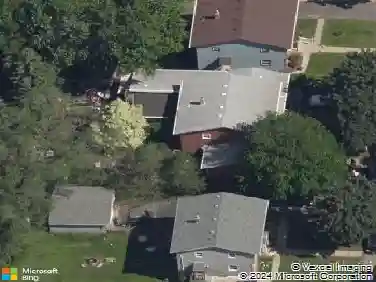
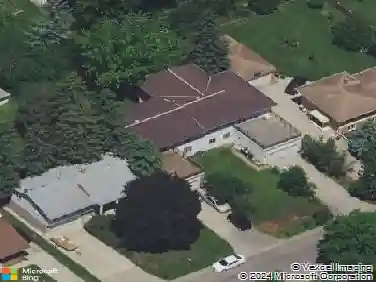
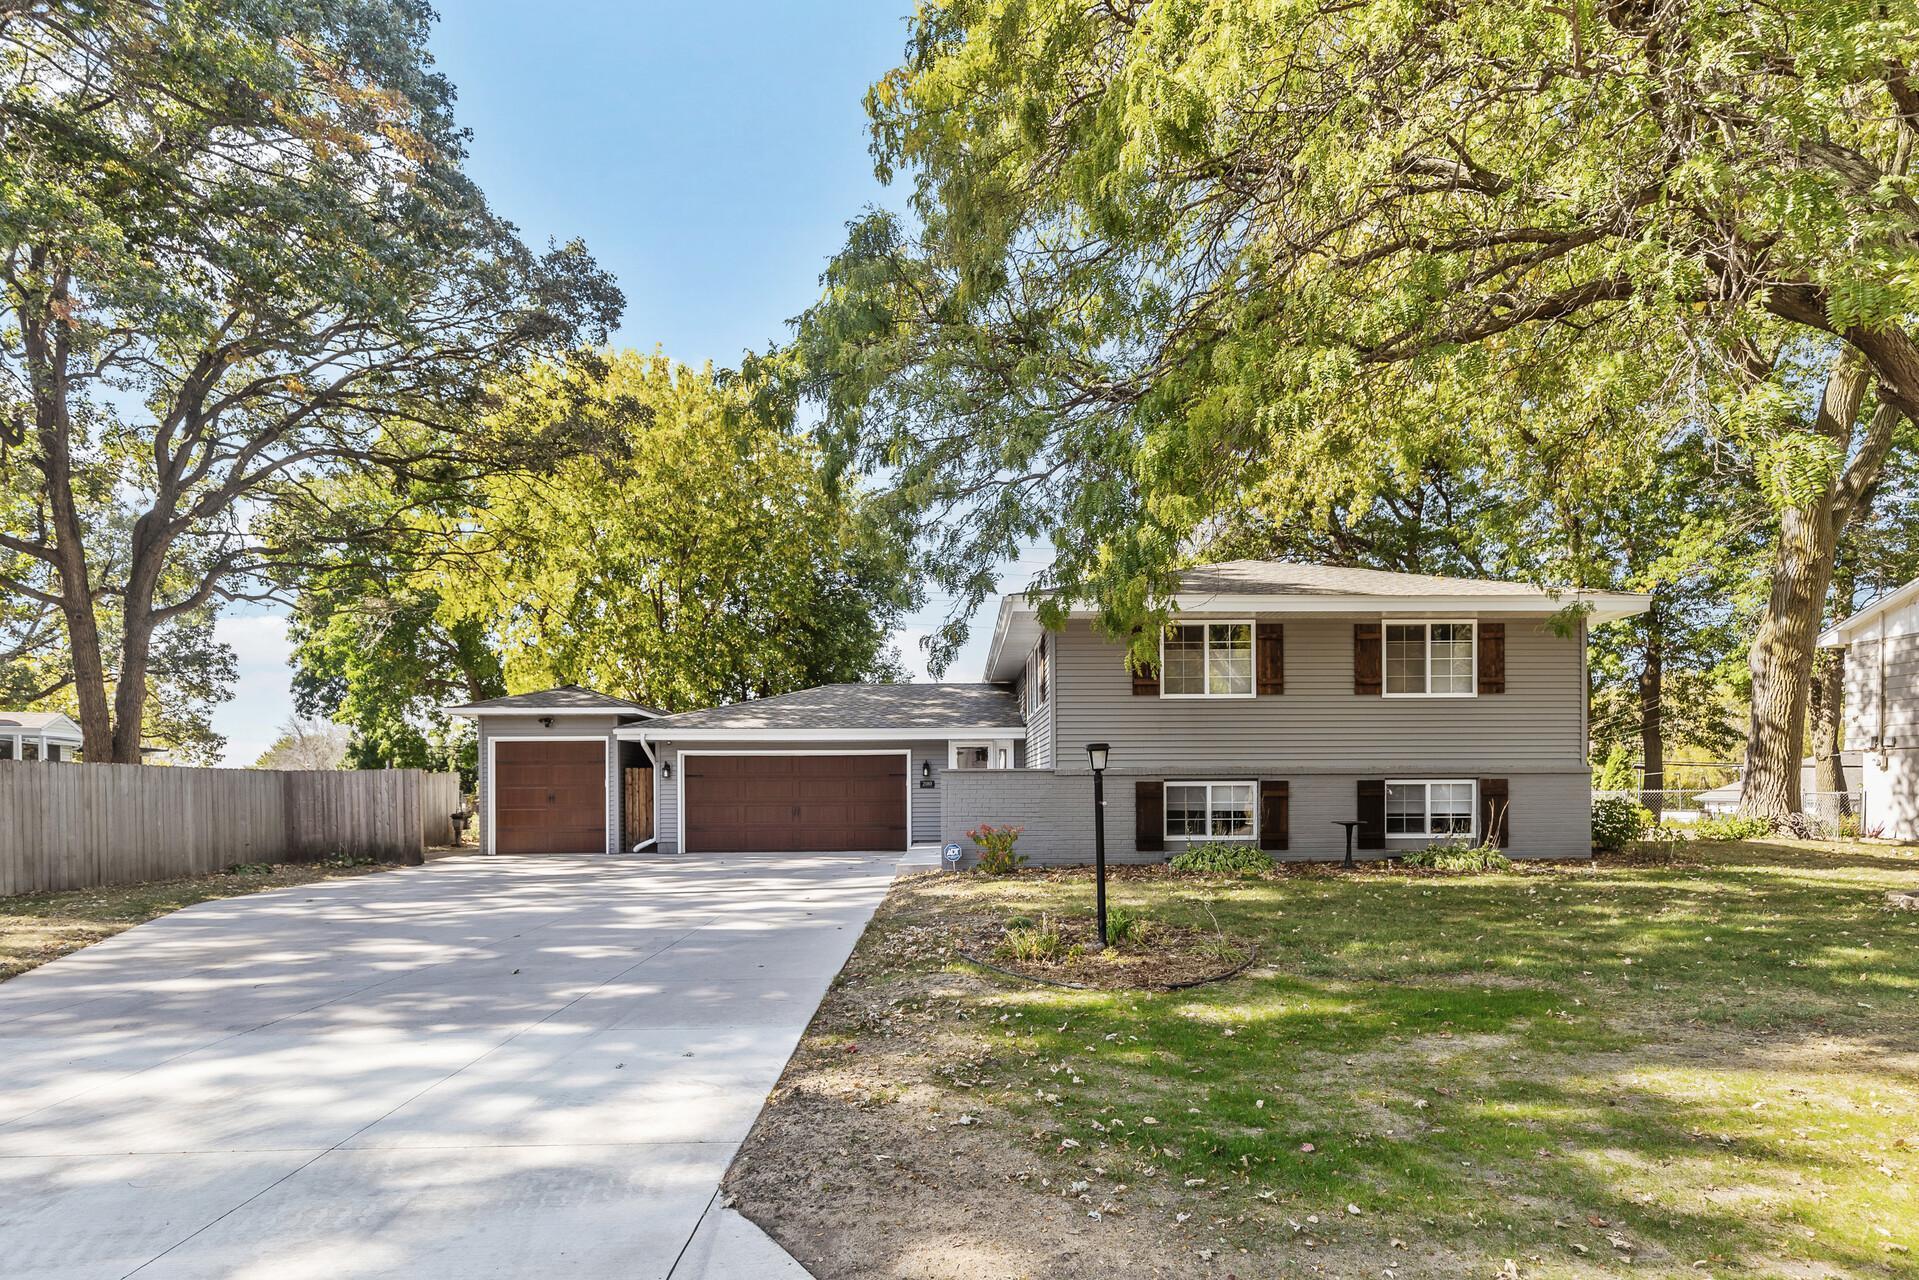
This beautifully updated single family home in the established Royal Oaks neighborhood is exactly what you've been looking for. Recent renovations cover all the major essentials including roof, siding, windows, kitchen, bathroom, updated appliances, select mechanicals, a newly added detached third stall garage, concrete, landscaping, lighting, paint, woodwork and more. The main floor boasts an abundance of natural light throughout the open-concept layout. Hardwood floors seamlessly connect the eat-in gourmet kitchen and living room, making it an ideal space for entertaining. The versatile den, featuring a large window and barn door, can serve as an office, playroom , or a fifth bedroom. The updated full hall bathroom includes a double sink vanity and a tiled tub/shower. The primary bedroom offers ample closet space and a private 3/4 bathroom with a unique wooden vanity and tiled shower, while the second bedroom on this level provides comfortable accommodations for family and guests. Head to the lower level, where you'll find a bright family room with large lookout windows, a third and fourth bedroom, and an expansive laundry/mechanical room that offers plenty of storage options. Step outside to enjoy your fenced backyard, complete with a deck, patio, and raised garden beds. The newly constructed heated detached third stall garage currently serves as an impressive workshop. Lamplight Drive is a quiet tree-lined street just a short walk from parks and miles of scenic
Interior Details
1216
5
3
Has Heating:
Yes
Heating Type:
Forced Air With Air Conditioning
Has Cooling:
Yes
Cooling Type:
N/A
Has Fuel:
Yes
Fuel Type:
Gas
Has Basement:
No
Basement Type:
Finished
Has Flooring:
No
Flooring Type:
Carpet
Has Fireplace:
Yes
Fireplace Type:
N/A
Property Details
12153
No
No
Type:
Garage, Attached
Location:
N/A
Status:
N/A
Number of Spaces:
2
N/A
N/A
N/A
N/A
N/A
N/A
N/A
Construction Details
Split Foyer
Metal
N/A
Gable/hip
Asphalt
Tax History
Year
Amount
Land
Improvement
Percent Change
Assessment
2020
$3,508
$92,700
$161,400
--%
$254,100
2019
$3,390
$94,100
$141,500
--%
$235,600
2018
$3,264
$97,000
$129,800
--%
$226,800
2017
$2,932
$80,000
$127,100
--%
$207,100
2016
$3,364
$85,000
$123,000
--%
$208,000
2014
$3,340
$70,500
$111,700
--%
$182,200
2011
$2,832
$80,000
$110,900
--%
$190,900

Average Home Price in 55125
Nearby Properties
Zip Code
Price
Bed
Bath
Sqft
Lot
Sold Date
$350,000
$350,000
3 Beds
1 Baths
1,068 Sqft
11,326 Lot (sqft)
Sold 10/03/2026
$410,000
$410,000
3 Beds
2 Baths
1,300 Sqft
11,369 Lot (sqft)
Sold 09/23/2026
$--
5 Beds
3 Baths
1,255 Sqft
0 Lot (sqft)
Sold 08/14/2026
$428,099
3 Beds
3 Baths
1,280 Sqft
13,199 Lot (sqft)
Sold 10/27/2026
$377,632
3 Beds
2 Baths
1,040 Sqft
12,545 Lot (sqft)
Sold 10/26/2026
$367,461
3 Beds
3 Baths
1,040 Sqft
12,632 Lot (sqft)
Sold 10/27/2026
$485,000
5 Beds
3 Baths
1,216 Sqft
12,153 Lot (sqft)
Sold 09/29/2026
$433,018
4 Beds
3 Baths
1,092 Sqft
10,759 Lot (sqft)
Sold 10/27/2026
$450,000
4 Beds
2 Baths
1,216 Sqft
11,108 Lot (sqft)
Sold 10/26/2026