

Member Features
Find Real Estate Bargain!
Full foreclosure details
Home value, equity and ownership info
Find homes priced below market
Get full access with a FREE Account
Already a member?
$709,000
Listing Price5beds
3baths
1,722sqft
114,606sqft lot
5346 Lamont Farms Dr, Coopersville, MI 49404
Member Features
Find Real Estate Bargain!
Full foreclosure details
Home value, equity and ownership info
Find homes priced below market
Get full access with a FREE Account
Already a member?
For Sale
Off Market
Home type
Price / sqft
Year built
Home Details
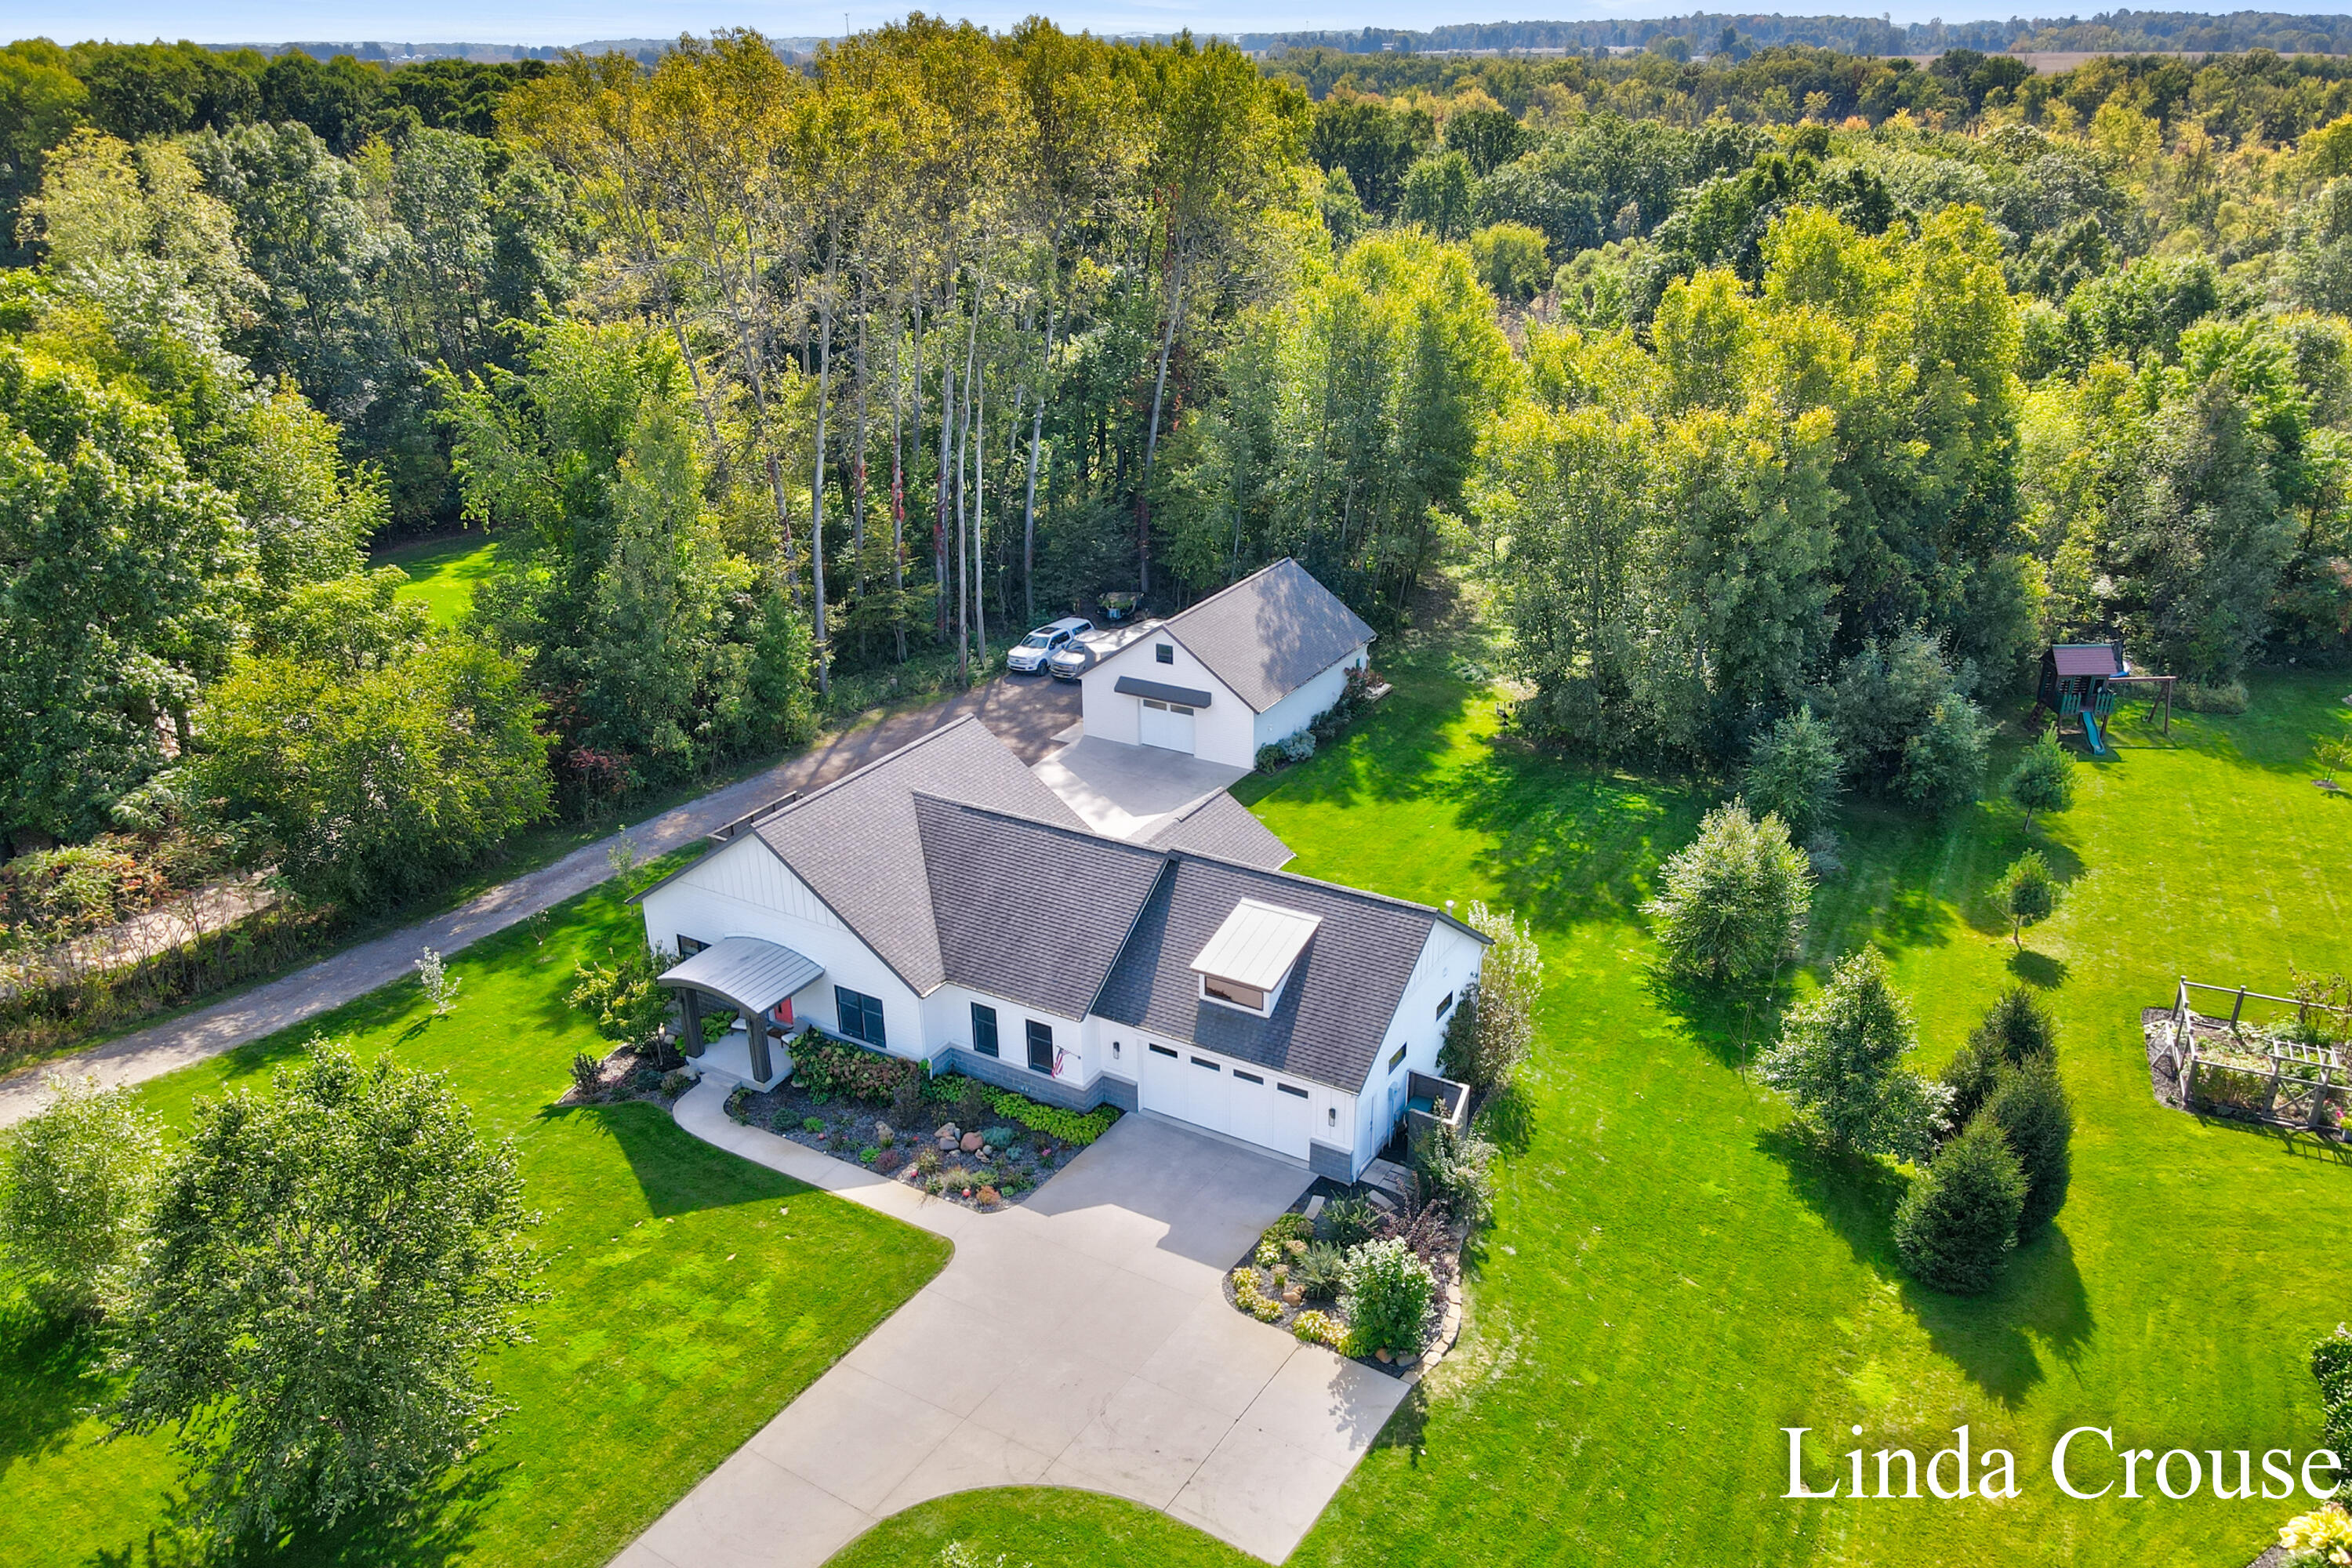
You will love Lamont Farms, a beautiful neighborhood like no other. This custom-built home sits on 2.65 wooded acres and offers private association access to Ripps Bayou along the Grand River. This contemporary ranch features an open floor plan with custom kitchen, stainless appliances including double oven and commercial refrigerator-freezer, center island w/raised snack bar and walk in pantry. The spacious living room has built-in cabinets w/a modern vent-free fireplace, vaulted ceiling and large windows for plenty of natural light. The ensuite has a private outdoor deck, two walk-in closets, separate granite vanities and beautiful tiled shower. The main floor also includes a second bedroom or office, laundry room, half bath, mudroom w/storage and a dining area that leads to a second deck. The 2-car attached garage includes heat, water, electric, and a generator hookup. The lower level offers a family room w/built-in cabinets and a walkout to a patio, 3 bedrooms, a full bath w/tub-shower, large family room and loads of storage. The detached 30x40 outbuilding offers an overhead door, heat and A/C, water, 220 power outlets, a large lean-to and a bonus room with heating and cooling for relaxing upstairs. The property is nicely landscaped including fruit trees, paths to the green space and a food plot for the deer. If you enjoy bow hunting or fishing, this is also the place for you. Easy access to Grand Rapids, the Lakeshore and south of the river. Buyer to verify all informati
Interior Details
1722
5
3
Has Heating:
Yes
Heating Type:
Forced Air With Air Conditioning
Has Cooling:
Yes
Cooling Type:
N/A
Has Fuel:
No
Fuel Type:
N/A
Has Basement:
No
Basement Type:
Basement (unspecified)
Has Flooring:
No
Flooring Type:
N/A
Has Fireplace:
Yes
Fireplace Type:
N/A
Property Details
114606
No
No
Type:
N/A
Location:
N/A
Status:
N/A
Number of Spaces:
N/A
N/A
N/A
N/A
N/A
N/A
N/A
N/A
Construction Details
Traditional/old
N/A
N/A
N/A
N/A
Tax History
Year
Amount
Land
Improvement
Percent Change
Assessment
2019
$5,549
$0
$0
--%
$227,100
2018
$5,223
$0
$0
--%
$204,500
2016
$-1
$32,300
$114,100
--%
$146,400
2016
$-1
$0
$0
--%
$146,400
2016
$-1
$0
$0
--%
$150,700

Average Home Price in 49404
Nearby Properties
Zip Code
Price
Bed
Bath
Sqft
Lot
Sold Date
$467,728
-- Beds
1.5 Baths
1,611 Sqft
114,127 Lot (sqft)
Sold 06/05/2026
$399,900
3 Beds
2 Baths
1,670 Sqft
50,530 Lot (sqft)
Sold 10/06/2026
$709,000
5 Beds
3 Baths
1,722 Sqft
114,606 Lot (sqft)
Sold 09/29/2026
$807,186
5 Beds
4 Baths
1,803 Sqft
108,856 Lot (sqft)
Sold 10/06/2026
$799,900
2 Beds
2.5 Baths
1,960 Sqft
86,205 Lot (sqft)
Sold 10/06/2026




