Member Features
Find Real Estate Bargain!
Full foreclosure details
Home value, equity and ownership info
Find homes priced below market
Get full access with a FREE Account
Already a member?
$615,000
Listing Price3beds
2baths
3,047sqft
22,216sqft lot
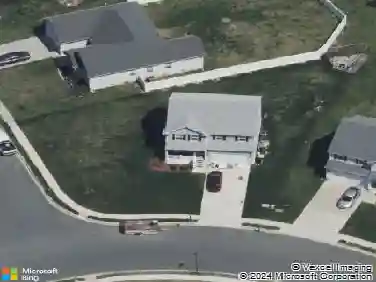
83 Lakshman Trl, Dover, DE 19904
Member Features
Find Real Estate Bargain!
Full foreclosure details
Home value, equity and ownership info
Find homes priced below market
Get full access with a FREE Account
Already a member?
For Sale
Off Market
Home type
Price / sqft
Year built
Home Details
Extensively Updated Dover Meadows Home on .51 Acres | Metal Roof, 2025 Kitchen, Outdoor Kitchen, Hot Tub & More!nWelcome to 83 Lakshman Trail, a beautifully maintained 3-bedroom, 3-bath home offering exceptional upgrades, turnkey condition, and an incredible backyard oasis on a spacious .51-acre lot in the desirable Dover Meadows community.nThe HVAC system was replaced in 2018, and nearly every major improvement has been completed since 2020, giving buyers peace of mind and the opportunity to move right in and enjoy.nOutstanding curb appeal sets the tone with a paver driveway, durable metal roof, updated siding, gutters, replacement windows, exterior doors, garage door, and storage shed. Additional major improvements include an updated septic system, upgraded electrical service completed in 2025, and a stunning kitchen renovation completed the same year.nInside, the beautifully renovated 2025 kitchen serves as the heart of the home, showcasing elegant quartz countertops, a matching quartz backsplash, soft-close cabinetry, stainless steel appliances, a spacious center island, and modern finishes that blend style and functionality. Thoughtful infrastructure upgrades include upgraded electrical service with a whole-house generator and automatic transfer switch, all new electrical devices and switches, and energy-efficient LED lighting throughout, offering enhanced comfort, safety, and efficiency.nThe flexible floor plan offers three bedrooms and three full bathrooms, providing p
Interior Details
3047
3
2
Has Heating:
Yes
Heating Type:
Central
Has Cooling:
Yes
Cooling Type:
N/A
Has Fuel:
No
Fuel Type:
N/A
Has Basement:
No
Basement Type:
Unfinished
Has Flooring:
No
Flooring Type:
N/A
Has Fireplace:
Yes
Fireplace Type:
N/A
Property Details
22216
Yes
Yes
Type:
Garage, Finished
Location:
N/A
Status:
N/A
Number of Spaces:
2
No
No
No
No
No
No
No
Construction Details
Contemporary
Aluminum/vinyl
N/A
N/A
N/A
Tax History
Year
Amount
Land
Improvement
Percent Change
Assessment
2020
$1,817
$8,900
$58,900
--%
$67,800
2019
$1,590
$8,900
$58,900
--%
$67,800
2018
$1,571
$8,900
$58,900
--%
$67,800
2017
$1,545
$8,900
$58,900
--%
$67,800
2016
$1,551
$8,900
$58,900
--%
$67,800
2014
$1,553
$8,900
$58,900
--%
$67,800
2013
$1,573
$8,900
$58,900
--%
$67,800
2012
$1,613
$8,900
$58,900
--%
$67,800

Average Home Price in 19904
Nearby Properties
Zip Code
Price
Bed
Bath
Sqft
Lot
Sold Date
$615,000
$615,000
3 Beds
2 Baths
3,047 Sqft
22,216 Lot (sqft)
Sold 10/18/2026