Member Features
Find Real Estate Bargain!
Full foreclosure details
Home value, equity and ownership info
Find homes priced below market
Get full access with a FREE Account
Already a member?
$279,500
Listing Price2beds
2baths
1,226sqft
8,712sqft lot
1122 Lakota Ln, Bismarck, ND 58504
Member Features
Find Real Estate Bargain!
Full foreclosure details
Home value, equity and ownership info
Find homes priced below market
Get full access with a FREE Account
Already a member?
For Sale
Home type
Price / sqft
Year built
Home Details
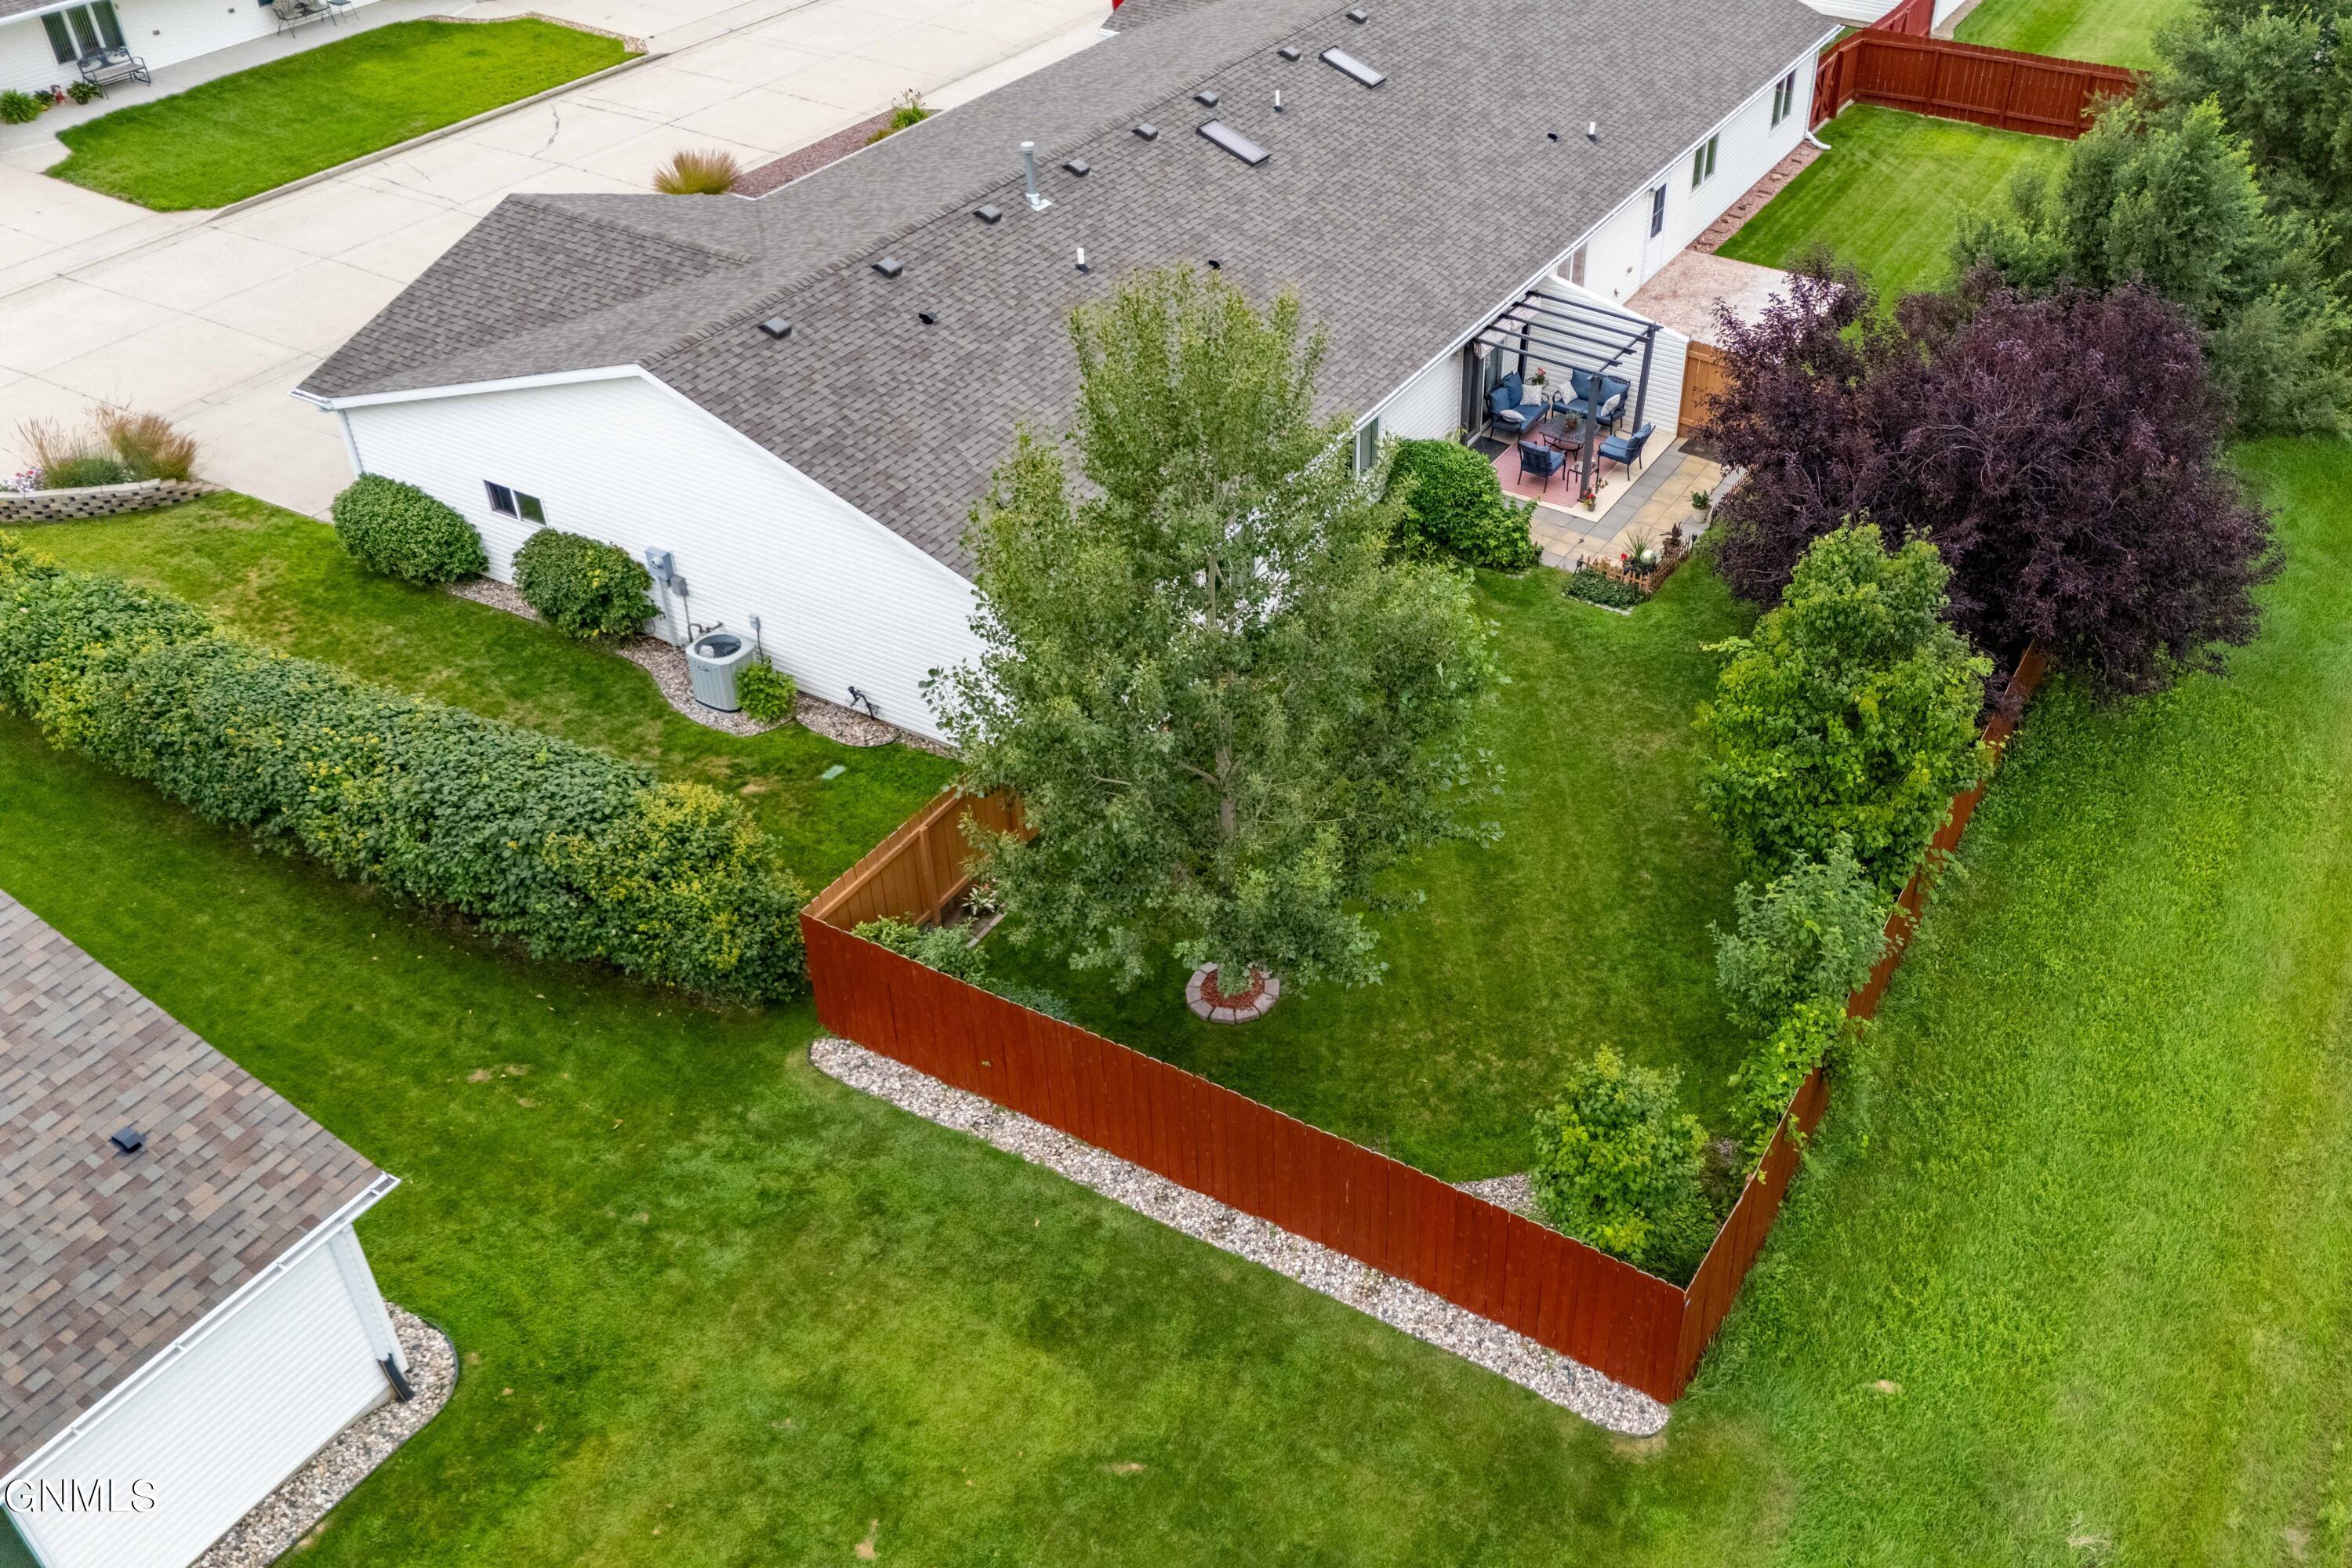
Welcome to this charming 2-bed, 2-bath, ranch-style patio townhouse featuring main floor living with no steps and an ideal blend of indoor and outdoor spaces! Upon arrival, you'll be greeted by a covered porch, landscaped yard, and south-facing driveway. Step inside to discover an inviting living room with cathedral ceilings. A coat closet is conveniently located adjacent to the living room. The open-concept kitchen and dining area are perfect for anyone who loves to cook and entertain. The kitchen includes maple cabinets, a center island, large double pantry, and recessed lighting. The cathedral ceiling and skylight offer natural light, while the dining room patio door provides direct access to the private, fenced backyard. The laundry area, complete with cabinet and shelf/hanging/drying space, is in the hallway between the kitchen and the bedrooms. The spacious primary bedroom suite is a true retreat, featuring decorative ceiling accents, 3/4 bathroom with maple cabinets and walk-in closet. Both bedrooms and the dining room offer views of the backyard. The second bedroom is currently used as a multi-functional space, serving as both a bedroom and an office with a desk. The full bathroom has maple cabinets with plenty of counter space and a hallway linen closet provides extra storage. The heated oversized double garage features a utility sink, floor drain, cabinets, ceiling fans, and a workshop area--perfect for hobbies or extra storage. The garage also includes the uti
Interior Details
1226
2
2
Has Heating:
Yes
Heating Type:
Gas
Has Cooling:
Yes
Cooling Type:
N/A
Has Fuel:
Yes
Fuel Type:
Gas
Has Basement:
No
Basement Type:
N/A
Has Flooring:
No
Flooring Type:
N/A
Has Fireplace:
Yes
Fireplace Type:
N/A
Property Details
8712
No
No
Type:
N/A
Location:
N/A
Status:
N/A
Number of Spaces:
N/A
N/A
N/A
N/A
N/A
N/A
N/A
N/A
Construction Details
Townhouse
Wood
N/A
Mansard
Fiberglass
Tax History
Year
Amount
Land
Improvement
Percent Change
Assessment
2020
$2,090
$0
$0
--%
$90,650
2019
$2,059
$0
$0
--%
$90,650
2018
$1,928
$19,450
$69,700
--%
$89,150
-1
$-1
$69,700
$19,450
--%
$89,150
2016
$1,718
$19,450
$69,700
--%
$89,150

Average Home Price in 58504
Nearby Properties
Zip Code
Price
Bed
Bath
Sqft
Lot
Sold Date
$279,565
$279,565
2 Beds
-- Baths
1,226 Sqft
8,712 Lot (sqft)
Sold 07/13/2026
$309,837
$309,837
-- Beds
-- Baths
1,374 Sqft
13,068 Lot (sqft)
Sold 07/01/2026
$279,500
$279,500
2 Beds
2 Baths
1,226 Sqft
8,712 Lot (sqft)
Sold 09/29/2026
$290,697
$290,697
3 Beds
-- Baths
1,374 Sqft
8,712 Lot (sqft)
Sold 10/18/2026