
Member Features
Find Real Estate Bargain!
Full foreclosure details
Home value, equity and ownership info
Find homes priced below market
Get full access with a FREE Account
Already a member?
$2,500,000
Listing Price4beds
3.5baths
5,392sqft
479,160sqft lot
141 Lakewood Dr, Alton Bay, NH 03810
Member Features
Find Real Estate Bargain!
Full foreclosure details
Home value, equity and ownership info
Find homes priced below market
Get full access with a FREE Account
Already a member?
For Sale
Off Market
Home type
Price / sqft
Year built
Home Details
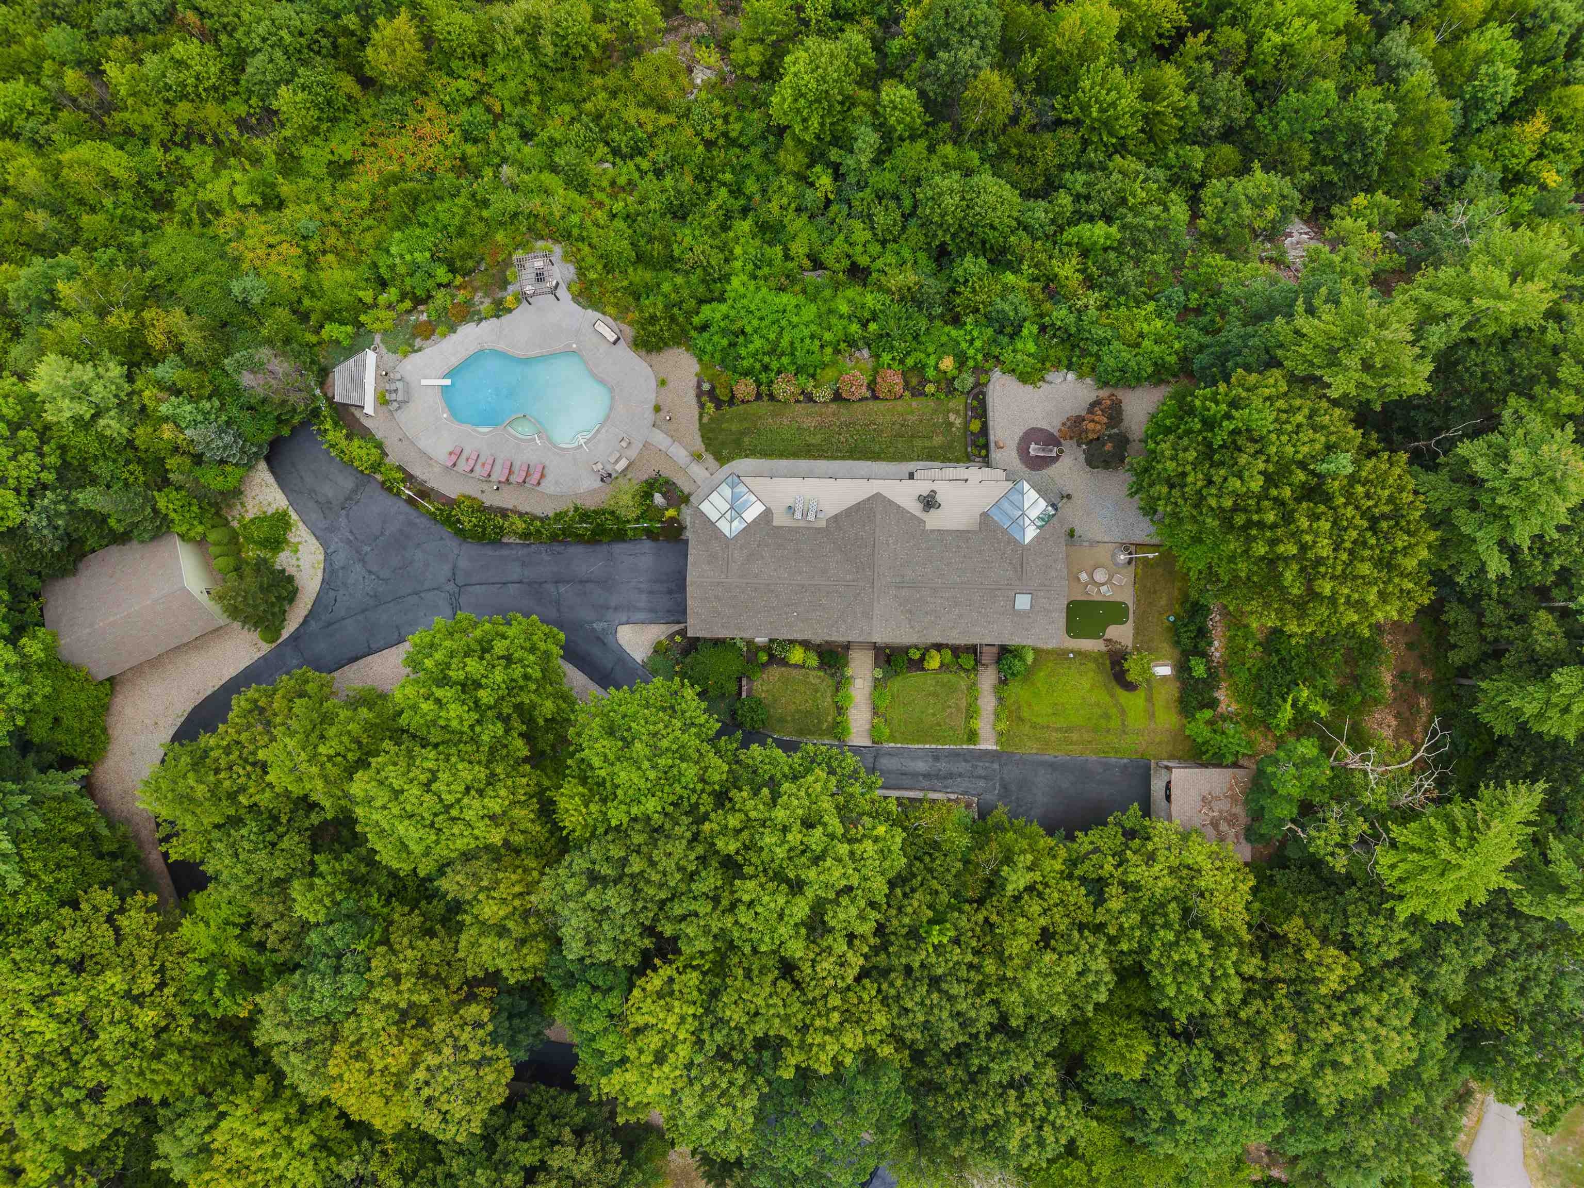
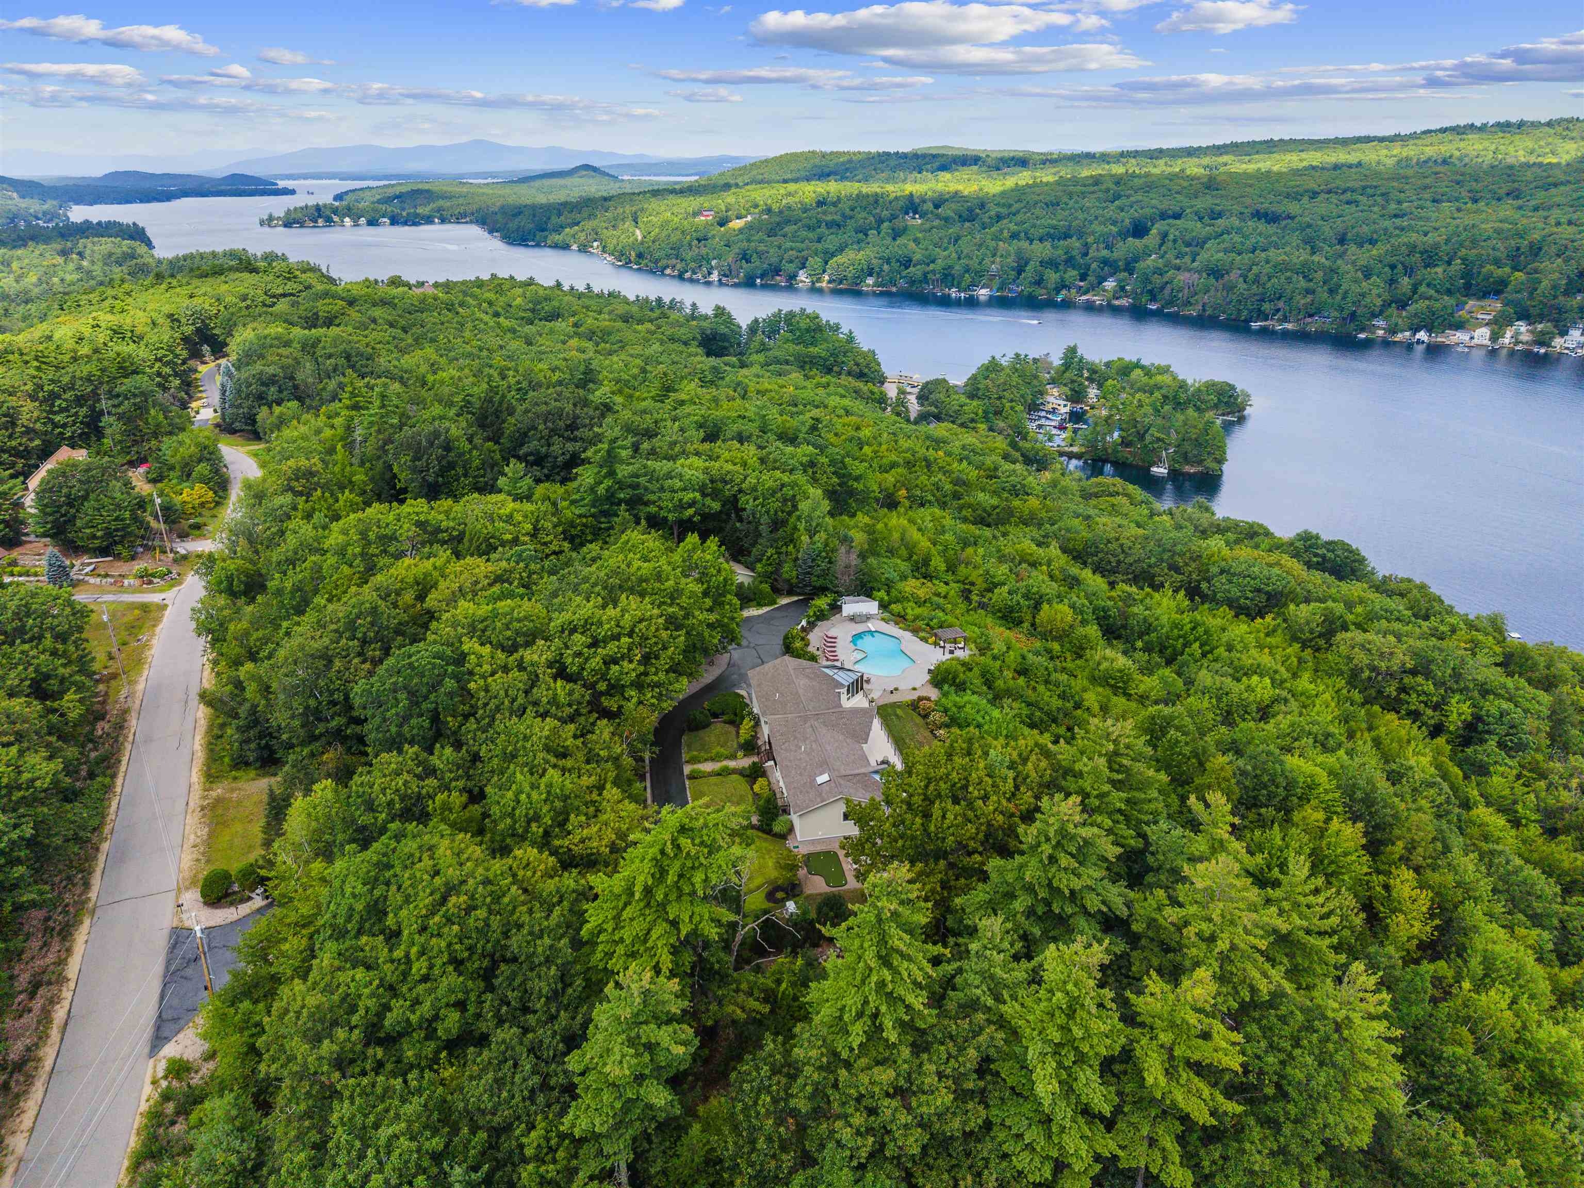
Stunning Alton Bay water views beckon from your private 11 acre gated retreat. This exceptional Lindal Cedar Home showcases a soaring timber-frame architecture and distinctive modern design, combining timeless character with contemporary comfort. The Main Level welcomes you with drama; custom vaulted ceilings, abundant natural light, and an airy open-concept layout anchored by a cozy gas fireplace. Gather in the chef's kitchen with custom finishes, flowing seamlessly into the formal dining area. The primary suite, a second bedroom, spacious living room, and family room complete this sun-filled level, with sliders opening to your expansive deck; ideal for sunrise coffee or evening entertaining. The Lower Level offers versatile living space: a second family room with patio access, two additional bedrooms perfect for guests or a home office, and a spa-like indoor sauna for year-round relaxation. This level's flexible design adapts to your lifestyle, whether hosting extended family or creating dedicated retreat spaces. Your Private Paradise is designed for exceptional entertaining. A large deck and expansive patio, anchored by a picture-perfect pergola, overlook professionally landscaped and hardscaped grounds with full irrigation. The 35,000-gallon in-ground saltwater converter pool; recently updated with new filter; invites summer days and evening gatherings. Three garage spaces (attached 2-car, detached 3-car, and 2-car carport) accommodate all vehicles and projects. Built for
Interior Details
5392
4
3.5
Has Heating:
Yes
Heating Type:
Radiant
Has Cooling:
Yes
Cooling Type:
N/A
Has Fuel:
Yes
Fuel Type:
Gas
Has Basement:
No
Basement Type:
Unfinished
Has Flooring:
No
Flooring Type:
N/A
Has Fireplace:
Yes
Fireplace Type:
N/A
Property Details
479160
No
No
Type:
Garage, Basement
Location:
N/A
Status:
N/A
Number of Spaces:
2
N/A
N/A
N/A
N/A
N/A
N/A
N/A
Construction Details
Contemporary
Wood Siding
N/A
Gable
Asphalt
Tax History
Year
Amount
Land
Improvement
Percent Change
Assessment
2020
$10,542
$180,002
$575,700
--%
$755,702
2019
$9,454
$180,040
$575,700
--%
$755,740
2018
$10,573
$180,040
$575,700
--%
$755,740
2017
$9,718
$179,970
$575,700
--%
$755,670
2016
$10,231
$205,330
$517,700
--%
$723,030
2014
$9,888
$234,720
$479,200
--%
$713,920
2013
$7,820
$137,944
$443,900
--%
$581,844
2012
$7,961
$138,060
$443,900
--%
$581,960

Average Home Price in 03810
Nearby Properties
Zip Code
Price
Bed
Bath
Sqft
Lot
Sold Date
$2,500,000
$2,500,000
4 Beds
3.5 Baths
5,392 Sqft
479,160 Lot (sqft)
Sold 10/05/2026




