Member Features
Find Real Estate Bargain!
Full foreclosure details
Home value, equity and ownership info
Find homes priced below market
Get full access with a FREE Account
Already a member?
$899,000
Listing Price4beds
3baths
2,242sqft
7,797sqft lot
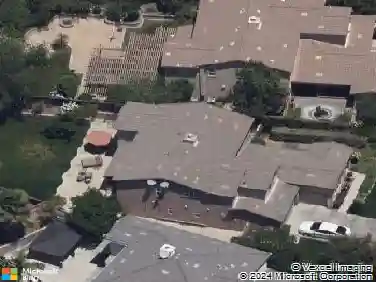
1354 Lakewood Ave, Upland, CA 91786
Member Features
Find Real Estate Bargain!
Full foreclosure details
Home value, equity and ownership info
Find homes priced below market
Get full access with a FREE Account
Already a member?
For Sale
Off Market
Home type
Price / sqft
Year built
Home Details
Welcome to 1354 Lakewood Avenue, a beautifully maintained 4-bedroom, 3-bath residence nestled in the heart of Upland. This immaculate home showcases true pride of ownership and features a paid-off solar system for energy efficiency and peace of mind. Step inside to a formal living room with soaring vaulted ceilings and a cozy fireplace, offering the perfect setting for entertaining or relaxing with family. The gourmet kitchen is a chefs dream, highlighted by custom wood-and-tile flooring, rich cabinetry, corian counters, and a premium Viking stainless-steel rangetop. Overlooking the breakfast nook and family room, this open-concept design is perfect for gatherings of all sizes. Upstairs, the luxurious primary suite boasts dramatic volume ceilings, a private balcony overlooking the front yard, and a spa-inspired bathroom with a beautifully tiled walk-in shower. Three additional bedrooms, a stylishly updated bathroom, and a loft areaperfect as a homework station or small officecomplete the upper level. Outside, the backyard is designed for both relaxation and entertaining. Surrounded by manicured landscaping, this private retreat includes over 30 feet of gated RV parking, along with a variety of fruit treespluot, lemon, plum, peach, avocado, orange, and nectarine. Its the perfect space to host summer gatherings or simply enjoy your morning coffee in a serene setting. This exceptional property blends comfort, elegance, and practicality, delivering the ultimate Southern Californi
Interior Details
2242
4
3
Has Heating:
Yes
Heating Type:
Central
Has Cooling:
Yes
Cooling Type:
Central
Has Fuel:
No
Fuel Type:
N/A
Has Basement:
No
Basement Type:
N/A
Has Flooring:
No
Flooring Type:
N/A
Has Fireplace:
Yes
Fireplace Type:
N/A
Property Details
7797
Yes
Yes
Type:
Garage, Attached
Location:
N/A
Status:
N/A
Number of Spaces:
2
No
Yes
No
No
No
No
No
Construction Details
Modern
Stucco
N/A
N/A
Tile
Tax History
Year
Amount
Land
Improvement
Percent Change
Assessment
2020
$3,267
$74,210
$222,456
--%
$296,666
2019
$3,255
$72,755
$218,094
--%
$290,849
2018
$3,175
$71,328
$213,818
--%
$285,146
2017
$3,083
$69,929
$209,625
--%
$279,554
2016
$2,886
$68,558
$205,515
--%
$274,073
2014
$2,820
$66,205
$198,463
--%
$264,668
2013
$2,826
$65,906
$197,566
--%
$263,472
2012
$2,639
$64,614
$193,692
--%
$258,306

Average Home Price in 91786
Nearby Properties
Zip Code
Price
Bed
Bath
Sqft
Lot
Sold Date
$840,952
$840,952
3 Beds
2.5 Baths
1,984 Sqft
7,500 Lot (sqft)
Sold 08/22/2026
$936,670
$936,670
4 Beds
2.5 Baths
2,194 Sqft
7,560 Lot (sqft)
Sold 07/15/2026
$883,739
$883,739
4 Beds
2.5 Baths
2,242 Sqft
9,975 Lot (sqft)
Sold 07/13/2026
$920,076
$920,076
4 Beds
2.5 Baths
2,194 Sqft
7,638 Lot (sqft)
Sold 07/07/2026
$984,135
$984,135
3 Beds
2.5 Baths
1,927 Sqft
8,260 Lot (sqft)
Sold 06/24/2026
$888,888
$888,888
4 Beds
3 Baths
2,094 Sqft
7,500 Lot (sqft)
Sold NaN/NaN/NaN
$834,500
$834,500
4 Beds
2 Baths
2,142 Sqft
8,820 Lot (sqft)
Sold 10/27/2026
$783,752
$783,752
4 Beds
2.5 Baths
2,194 Sqft
8,316 Lot (sqft)
Sold 10/26/2026
$908,453
$908,453
4 Beds
2 Baths
2,142 Sqft
7,452 Lot (sqft)
Sold 10/26/2026
Calculators
Mortgage
Mortgage Calculator
Details for 1354 LAKEWOOD AVE
Property Debt
Foreclosure Contact Details
Similar Homes Nearby


Guides for Lakewood Ave

San Bernardino’s real estate values rose steadily in early to mid-2024, with average property values peaking at $500K in May. Sale prices per sq. ft also increased modestly despite a subtle decrease in number of properties sold. Comparison with nearby cities shows varied market trends.