Member Features
Find Real Estate Bargain!
Full foreclosure details
Home value, equity and ownership info
Find homes priced below market
Get full access with a FREE Account
Already a member?
$760,000
Listing Price5beds
3baths
2,893sqft
14,987sqft lot
112 Lakeview Dr, Summerville, SC 29485
Member Features
Find Real Estate Bargain!
Full foreclosure details
Home value, equity and ownership info
Find homes priced below market
Get full access with a FREE Account
Already a member?
For Sale
Home type
Price / sqft
Year built
Home Details
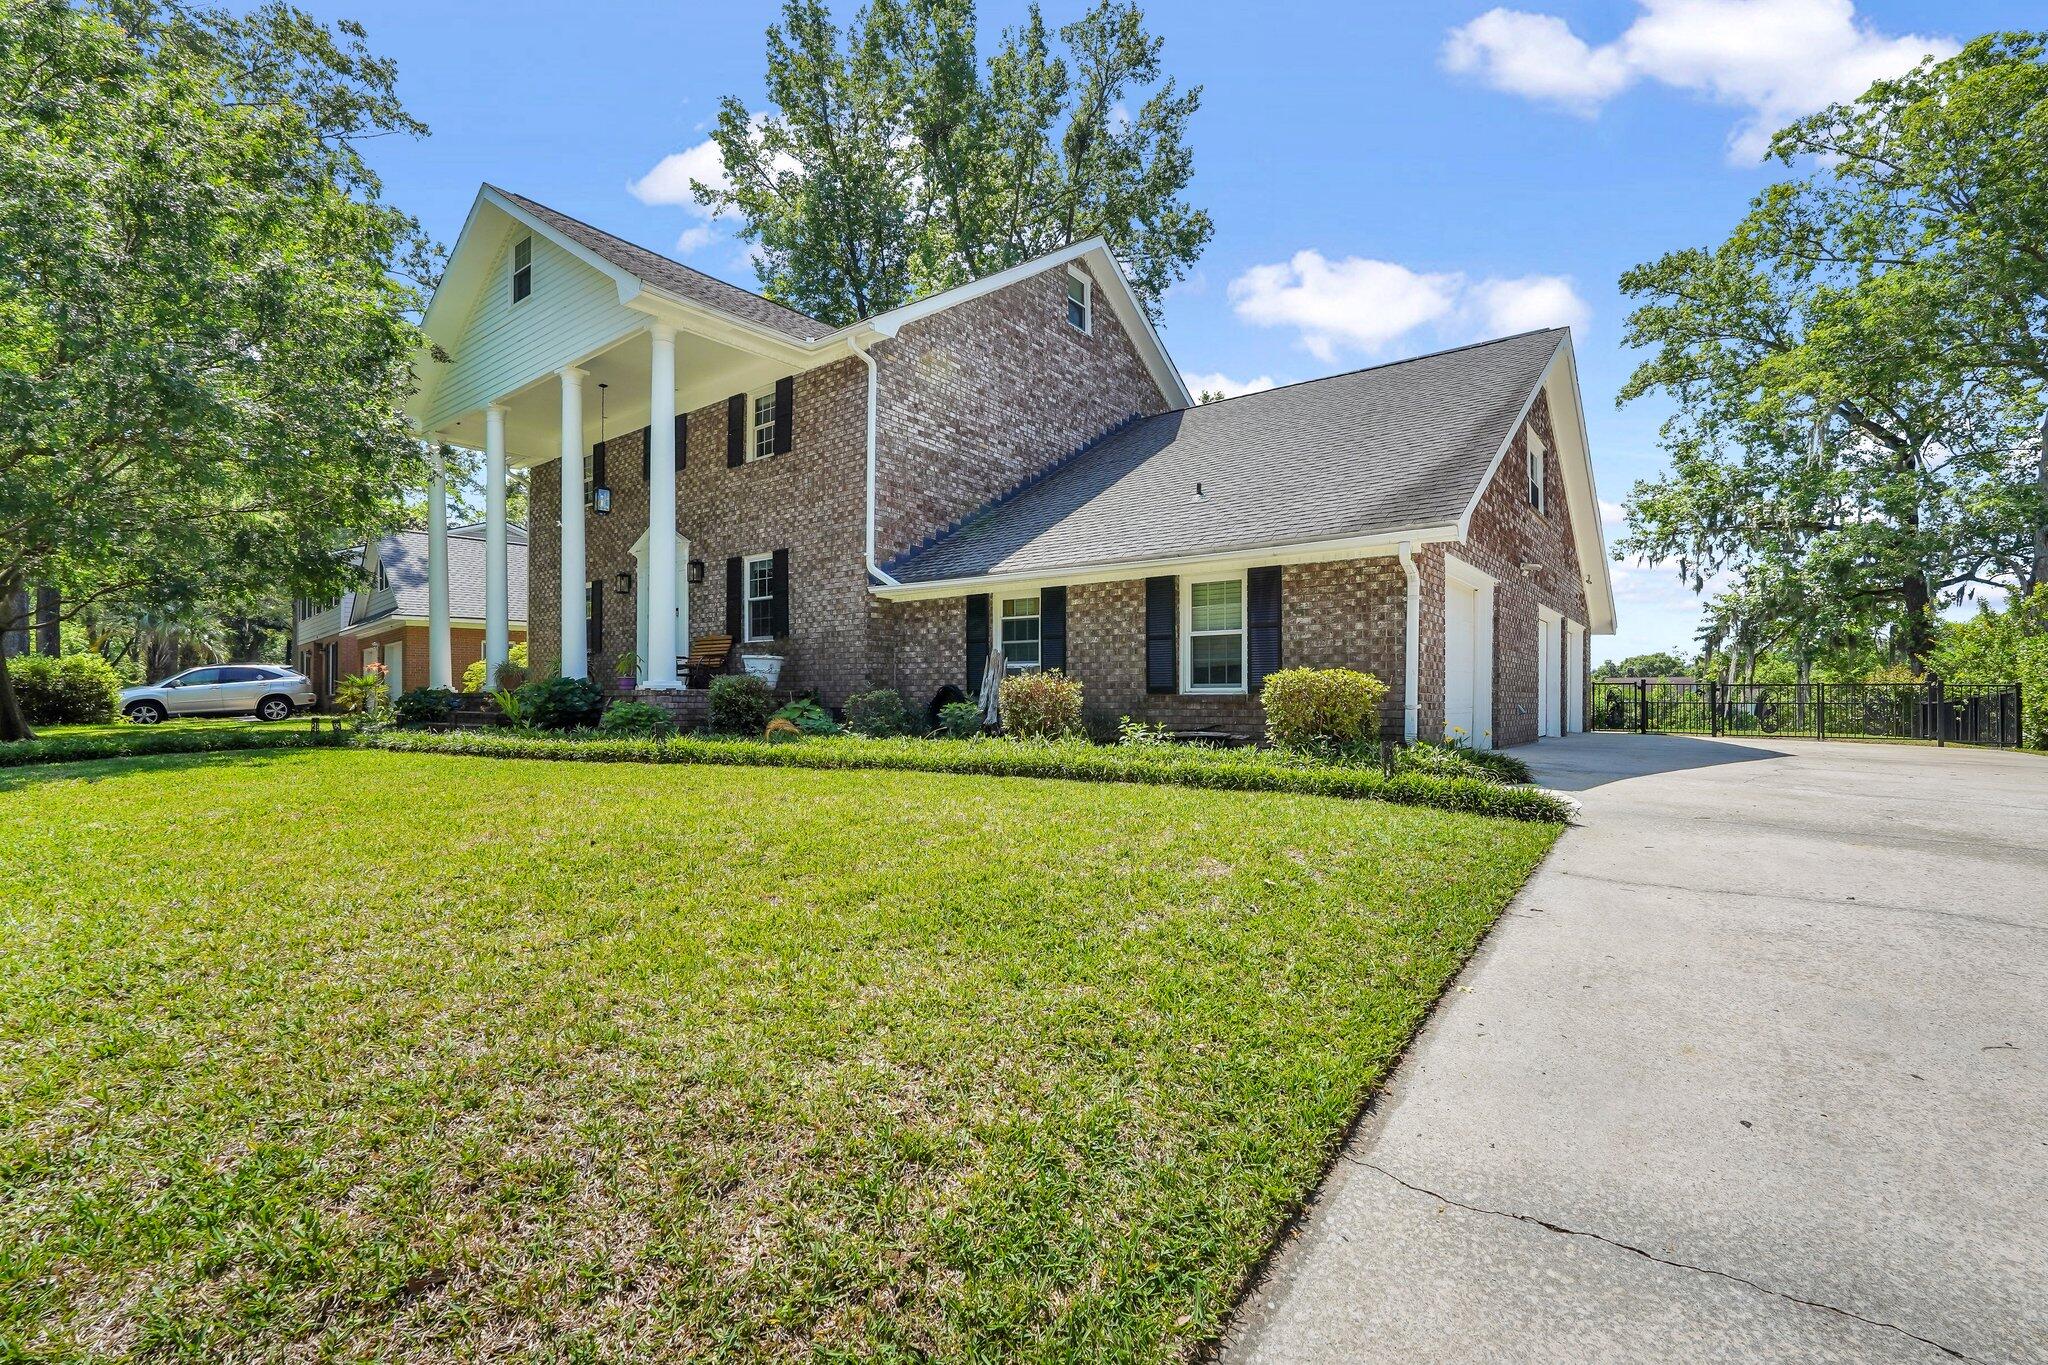
NOT IN FLOOD PRONE AREA of ASHBOROUGH!!Welcome to 112 Lakeview in highly desired Ashborough, a grand home that sits up on a hill and makes a statement! As you drive up you'll notice the welcoming front porch with tall columns and the long driveway leading to your convenient 3 car garage! Step inside to find beautiful Australian Cypress wood flooring. To the left is a formal living room/office and even has the option to be a downstairs guest room because there is a handsome, full bathroom right next door adorned with emperador tile, and an ambrosia maple vanity. Notice the beautiful crown molding through the formal dining room with plenty of space for all of your guests!Continue through the foyer to the expansive family room with coffered ceiling, new plush carpet and a luxurious direct vent fireplace with remote control. Step outside to your amazing backyard retreat! You'll find a level back yard, fully fenced with custom powder coated aluminum. Step through your gate, down the walkway to a second patio area and further down to your brand new dock on beautiful Lake Ashborough. The lawn is well maintained, and you'll have an automatic irrigation system which pumps its water directly from the lake and scheduled to run every three days to keep your lawn green! Back inside, welcome to your chef's custom kitchen with cherry cabinets and granite countertops with full granite backsplash. You'll find multiple kitchen pull-outs for storage, along with motion l
Interior Details
2893
5
3
Has Heating:
Yes
Heating Type:
Central
Has Cooling:
Yes
Cooling Type:
Central
Has Fuel:
Yes
Fuel Type:
Coal
Has Basement:
No
Basement Type:
N/A
Has Flooring:
No
Flooring Type:
N/A
Has Fireplace:
Yes
Fireplace Type:
N/A
Property Details
14987
No
No
Type:
N/A
Location:
N/A
Status:
N/A
Number of Spaces:
N/A
N/A
N/A
N/A
N/A
N/A
N/A
N/A
Construction Details
Ranch
Brick
N/A
N/A
Composition Shingle
Tax History
Year
Amount
Land
Improvement
Percent Change
Assessment
2019
$1,918
$0
$0
--%
$0
2011
$1,503
$3,220
$7,604
--%
$10,824

Average Home Price in 29485
Nearby Properties
Zip Code
Price
Bed
Bath
Sqft
Lot
Sold Date
$523,536
-- Beds
2.5 Baths
2,561 Sqft
15,975 Lot (sqft)
Sold 06/05/2026
$484,683
5 Beds
3.5 Baths
2,781 Sqft
9,583 Lot (sqft)
Sold 10/05/2026
$340,335
5 Beds
4 Baths
3,120 Sqft
8,712 Lot (sqft)
Sold 10/06/2026
$550,000
-- Beds
2.5 Baths
3,038 Sqft
16,412 Lot (sqft)
Sold 10/05/2026
$473,858
-- Beds
2.5 Baths
2,958 Sqft
18,152 Lot (sqft)
Sold 10/05/2026
$625,000
5 Beds
4 Baths
3,295 Sqft
16,433 Lot (sqft)
Sold 09/29/2026