
Member Features
Find Real Estate Bargain!
Full foreclosure details
Home value, equity and ownership info
Find homes priced below market
Get full access with a FREE Account
Already a member?
$1,235,000
Listing Price6beds
5baths
4,125sqft
120,500sqft lot
1226 Lakeview Dr, Cedar Falls, IA 50613
Member Features
Find Real Estate Bargain!
Full foreclosure details
Home value, equity and ownership info
Find homes priced below market
Get full access with a FREE Account
Already a member?
For Sale
Off Market
Home type
Price / sqft
Year built
Home Details
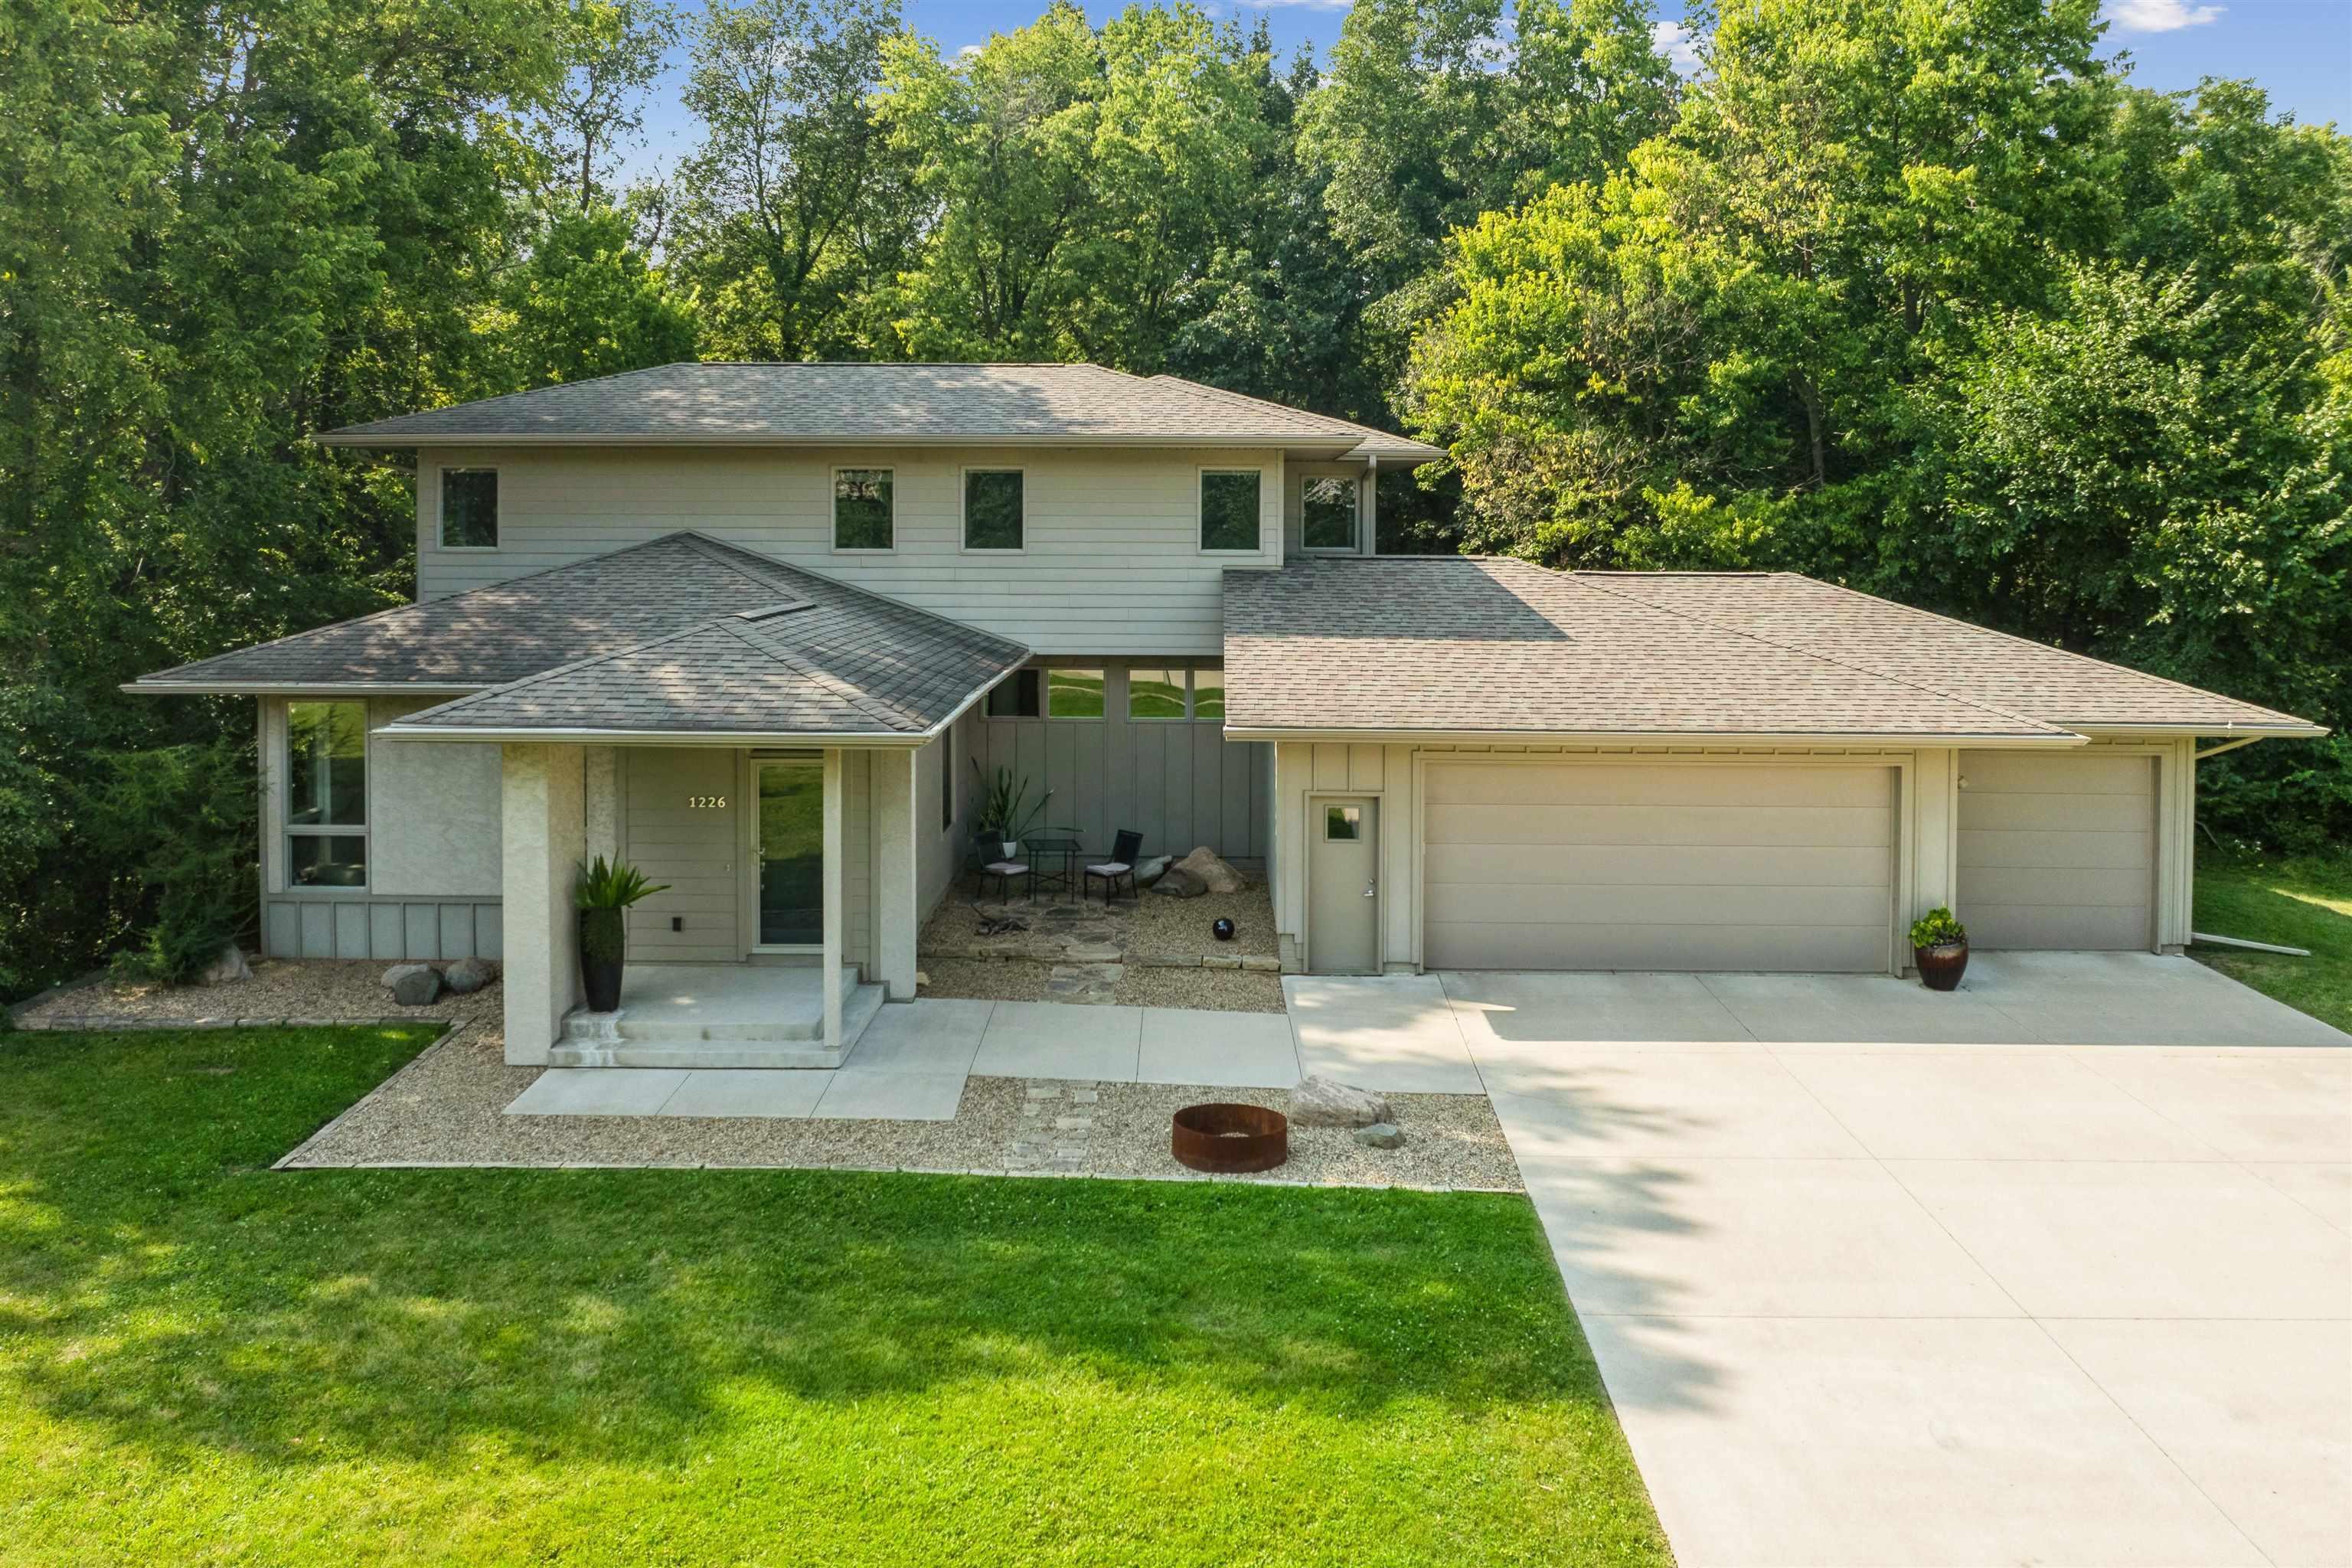
Situated on 2.77 acres in the highly coveted Ridges neighborhood, this exquisite two-story residence exemplifies the pinnacle of modern minimalist design, harmoniously blending refined elegance with practical functionality. Upon entering, you are immediately captivated by the rich hardwood floors, flowing seamlessly throughout the entire home, creating a sophisticated and unified ambiance. The formal living and dining rooms exude elegance, providing a refined setting for hosting guests or savoring moments of quiet reflection. At the heart of the home lies the stunning, open-concept kitchen, meticulously designed with striking granite countertops, premium appliances, and a vast center island, catering to both grand entertaining and casual family dining. The kitchens backdrop of breathtaking, picturesque views enhance the home's aesthetic, all the while, inviting in, a sense of tranquiity and luxury. The main level features a sumptuous primary suite, a private sanctuary, offering serene vistas of the surrounding natural landscapes. The spa-inspired bath is a haven of relaxation, complete with a luxurious soaking tub, a walk-in shower, and an expansive walk-in closet designed for the most discerning wardrobe. A spacious drop zone with custom-built cabinetry and a thoughtfully positioned laundry room add to the homes practicality and convenience. The second level boasts an expansive layout with four generously proportioned bedrooms, including a Jack-and-Jill bath and an addi
Interior Details
4125
6
5
Has Heating:
Yes
Heating Type:
Yes
Has Cooling:
Yes
Cooling Type:
Central
Has Fuel:
No
Fuel Type:
N/A
Has Basement:
No
Basement Type:
Finished
Has Flooring:
No
Flooring Type:
Carpet
Has Fireplace:
Yes
Fireplace Type:
N/A
Property Details
120500
No
No
Type:
Garage, Attached
Location:
N/A
Status:
N/A
Number of Spaces:
4
No
No
No
No
No
No
No
Construction Details
N/A
Other (not Classified)
N/A
Hip
Asphalt
Tax History
Year
Amount
Land
Improvement
Percent Change
Assessment
2018
$12,900
$138,850
$566,270
--%
$705,120
2018
$12,900
$138,850
$566,270
--%
$705,120
2018
$12,900
$138,850
$566,270
--%
$705,120
2017
$12,870
$138,850
$566,270
--%
$705,120
2015
$12,306
$138,850
$566,270
--%
$705,120

Average Home Price in 50613
Nearby Properties
Zip Code
Price
Bed
Bath
Sqft
Lot
Sold Date
$1,235,000
$1,235,000
6 Beds
5 Baths
4,125 Sqft
120,500 Lot (sqft)
Sold 10/12/2026





