


Member Features
Find Real Estate Bargain!
Full foreclosure details
Home value, equity and ownership info
Find homes priced below market
Get full access with a FREE Account
Already a member?
$1,028,015
Listing Price4beds
4baths
4,613sqft
--sqft lot
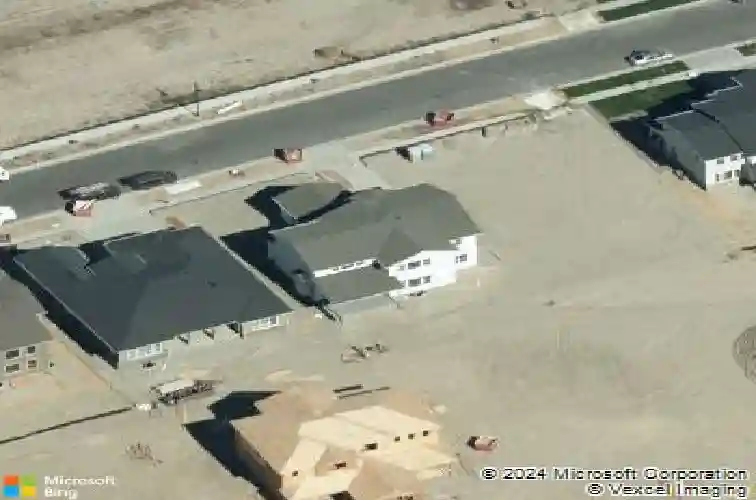
27500 E Lakeview Dr, Aurora, CO 80016
Member Features
Find Real Estate Bargain!
Full foreclosure details
Home value, equity and ownership info
Find homes priced below market
Get full access with a FREE Account
Already a member?
For Sale
Home type
Price / sqft
Year built
Home Details
Discover unparalleled versatility with this 5 bedroom 5 bath Toll Brothers Ralston model with fully finished basement one block from the Aurora Reservoir. Immediately off the two story foyer, a private home office space is smartly protected by a stunning new modern door. This floor plan showcases a dramatic staircase set against the two story great room with gas fireplace, luxury vinyl plank flooring and 15 ft sliding pocket doors that open to the covered back patio overlooking gorgeous trees that add privacy on the landscaped lot. Inside, the spacious dine in kitchen offers stainless steel appliances, oversized island w/quartz countertops and pendant lighting as well as a large walk in pantry. A private, oversized main floor bedroom w/ensuite bath is just the first of many versatile solutions in this home for guests or offers an easily accessible space for multigenerational needs. A dedicated dining room and powder room complete the main floor. Upstairs offers brand new carpet and includes three additional bedrooms including the Primary Suite w/dual closets and an extraordinary five piece bath w/dual head frameless glass shower beautifully set against a large soaking tub. A second and third bedroom each offer ensuite access to the Jack and Jill bath. A large loft and laundry room are also upstairs. Downstairs offers a secondary living area with wet bar, as well as additional options for versatility with a second home office or gaming space as well as a fifth bedroom and 3/4
Interior Details
4613
4
4
Has Heating:
Yes
Heating Type:
Forced Air With Air Conditioning
Has Cooling:
Yes
Cooling Type:
Central
Has Fuel:
No
Fuel Type:
N/A
Has Basement:
No
Basement Type:
Partial
Has Flooring:
No
Flooring Type:
N/A
Has Fireplace:
Yes
Fireplace Type:
N/A
Property Details
N/A
No
No
Type:
Driveway
Location:
N/A
Status:
N/A
Number of Spaces:
0
No
No
No
No
No
No
No
Construction Details
Bi-level
Wood Siding
N/A
N/A
Composition Shingle
Tax History
Year
Amount
Land
Improvement
Percent Change
Assessment
2019
$2,679
$7,344
$45,871
--%
$53,215
2019
$2,679
$8,008
$30,665
--%
$38,673
2017
$500
$7,097
$0
--%
$7,097
2017
$500
$6,885
$0
--%
$6,885

Average Home Price in 80016
Nearby Properties
Zip Code
Price
Bed
Bath
Sqft
Lot
Sold Date
$1,019,486
$1,019,486
4 Beds
5 Baths
4,810 Sqft
10,716 Lot (sqft)
Sold 09/12/2026
$1,037,551
$1,037,551
5 Beds
5 Baths
4,840 Sqft
12,197 Lot (sqft)
Sold 07/23/2026
$1,490,000
$1,490,000
4 Beds
6 Baths
3,934 Sqft
0 Lot (sqft)
Sold 06/12/2026
$1,393,243
$1,393,243
5 Beds
4 Baths
4,190 Sqft
0 Lot (sqft)
Sold 10/27/2026
$985,000
$985,000
4 Beds
5 Baths
4,356 Sqft
0 Lot (sqft)
Sold 10/27/2026
$1,299,950
$1,299,950
5 Beds
4 Baths
4,829 Sqft
0 Lot (sqft)
Sold 10/12/2026
$994,750
$994,750
3 Beds
4 Baths
4,708 Sqft
0 Lot (sqft)
Sold 06/11/2026
$980,000
$980,000
3 Beds
4 Baths
4,757 Sqft
0 Lot (sqft)
Sold 10/26/2026
$985,000
$985,000
4 Beds
4 Baths
4,323 Sqft
0 Lot (sqft)
Sold 10/26/2026







