
Member Features
Find Real Estate Bargain!
Full foreclosure details
Home value, equity and ownership info
Find homes priced below market
Get full access with a FREE Account
Already a member?
$400,000
Listing Price2beds
2baths
1,108sqft
5,335sqft lot
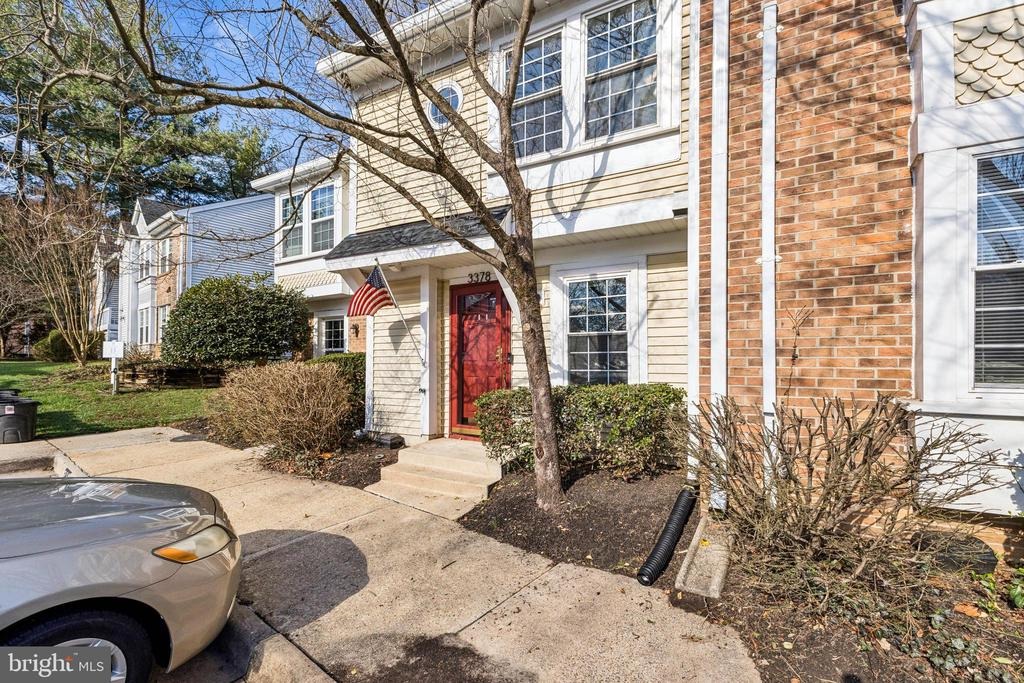
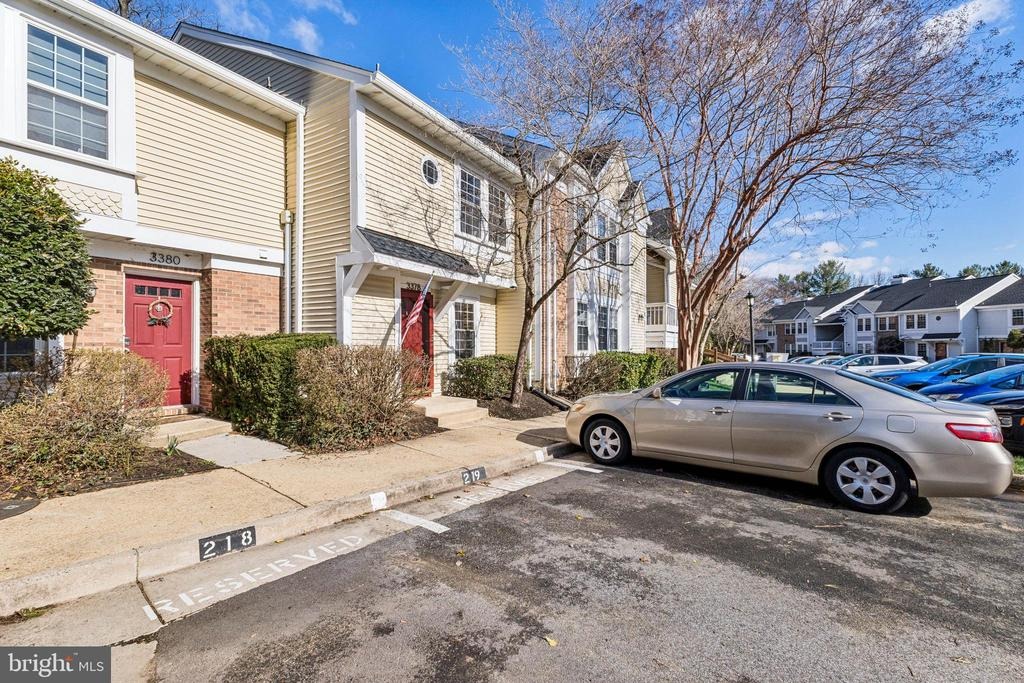
3378 Lakeside View Dr, Falls Church, VA 22041
Member Features
Find Real Estate Bargain!
Full foreclosure details
Home value, equity and ownership info
Find homes priced below market
Get full access with a FREE Account
Already a member?
For Sale
Off Market
Home type
Price / sqft
Year built
Home Details
One bank short sale. Bank approved short sale price. 60 days before approval. Sellers title company is preferred because they are helping with the short sale. Please contact listing agent with any questions. Please use shoe booties or remove shoes when showing property. Seller prefers Unico Title for settlements. Welcome to 3378 Lakeside View Drive, a beautifully updated townhome nestled in a charming Falls Church community known for its serene setting and exceptional amenities. While not directly waterfront, the home enjoys close proximity to a peaceful, community lake just a short walk away-offering a tranquil backdrop and a rare sense of retreat in an otherwise highly connected location.nnThis thoughtfully maintained 2-bedroom, 2 full bath, and 1 half bath residence features a modern and inviting interior. The main level was upgraded with luxury vinyl plank flooring in 2020, complemented by hardwood flooring on the stairs and upper level, creating a cohesive and refined look throughout. The kitchen offers an abundance of cabinetry and generous pantry space, providing both functionality and ample storage for everyday living and entertaining. All bathrooms have been fully remodeled in 2024, alongside new bathroom plumbing, offering a fresh, contemporary feel with quality finishes. Additional recent improvements include a new hot water heater (2024), providing added peace of mind for years to come.nnUpstairs, the primary suite offers a comfortable and private retreat, complet
Interior Details
1108
2
2
Has Heating:
Yes
Heating Type:
Heat Pump
Has Cooling:
Yes
Cooling Type:
Central
Has Fuel:
Yes
Fuel Type:
Electric
Has Basement:
No
Basement Type:
No Basement
Has Flooring:
No
Flooring Type:
Carpet
Has Fireplace:
Yes
Fireplace Type:
N/A
Property Details
5335
Yes
Yes
Type:
N/A
Location:
N/A
Status:
N/A
Number of Spaces:
N/A
N/A
N/A
N/A
N/A
N/A
N/A
N/A
Construction Details
Bi-level
Aluminum/vinyl
N/A
N/A
Composition Shingle
Tax History
Year
Amount
Land
Improvement
Percent Change
Assessment
2020
$4,371
$74,000
$295,350
--%
$369,350
2019
$4,141
$70,000
$279,950
--%
$349,950
2018
$4,024
$70,000
$279,950
--%
$349,950
2017
$3,944
$61,000
$241,910
--%
$302,910
2016
$3,936
$68,000
$271,760
--%
$339,760
2014
$3,603
$65,000
$258,580
--%
$323,580
2013
$3,311
$60,000
$239,430
--%
$299,430
2012
$3,289
$63,000
$252,030
--%
$315,030

Average Home Price in 22041
Nearby Properties
Zip Code
Price
Bed
Bath
Sqft
Lot
Sold Date
$264,286
$264,286
1 Beds
1.5 Baths
999 Sqft
17,866 Lot (sqft)
Sold 05/15/2026
$389,000
2 Beds
1 Baths
1,049 Sqft
2,529 Lot (sqft)
Sold 10/06/2026
$398,222
2 Beds
1 Baths
1,049 Sqft
2,529 Lot (sqft)
Sold 10/06/2026
$525,833
2 Beds
2.5 Baths
1,052 Sqft
5,405 Lot (sqft)
Sold 10/06/2026
$422,856
2 Beds
2.5 Baths
1,052 Sqft
5,343 Lot (sqft)
Sold 10/06/2026
$255,000
$255,000
2 Beds
2 Baths
1,015 Sqft
17,866 Lot (sqft)
Sold 09/29/2026
$259,995
$259,995
1 Beds
2 Baths
1,069 Sqft
17,866 Lot (sqft)
Sold 09/29/2026
$587,467
2 Beds
2.5 Baths
1,052 Sqft
5,330 Lot (sqft)
Sold 10/06/2026
$449,900
2 Beds
1 Baths
1,049 Sqft
6,368 Lot (sqft)
Sold 10/05/2026







