
Member Features
Find Real Estate Bargain!
Full foreclosure details
Home value, equity and ownership info
Find homes priced below market
Get full access with a FREE Account
Already a member?
$389,000
Listing Price2beds
1baths
1,049sqft
2,529sqft lot
3401 Lakeside View Dr, Falls Church, VA 22041
Member Features
Find Real Estate Bargain!
Full foreclosure details
Home value, equity and ownership info
Find homes priced below market
Get full access with a FREE Account
Already a member?
For Sale
Off Market
Home type
Price / sqft
Year built
Home Details
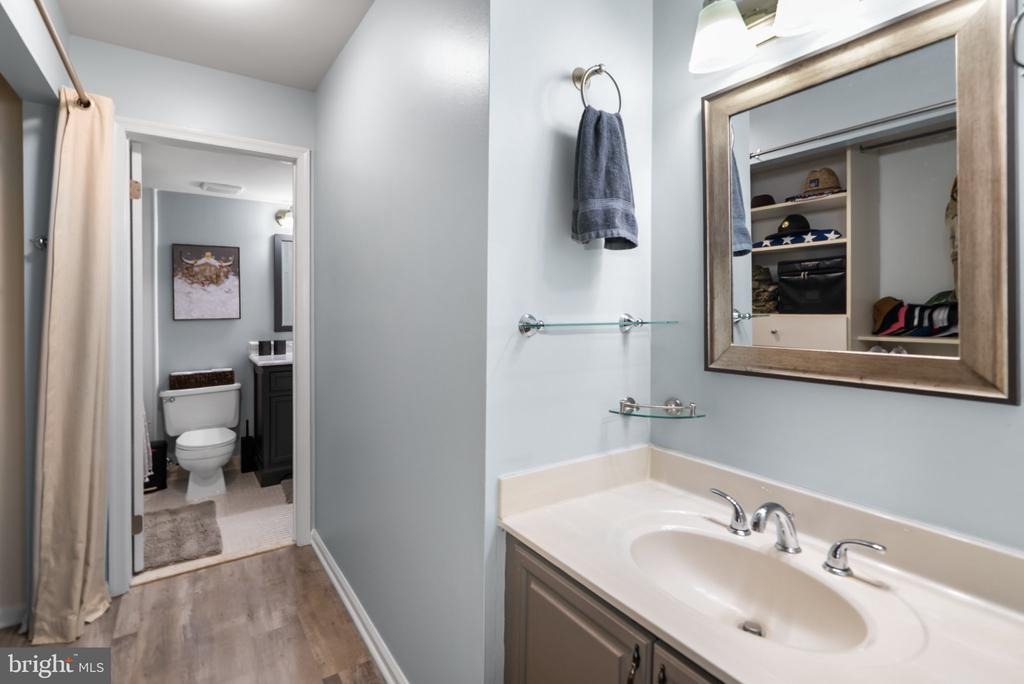
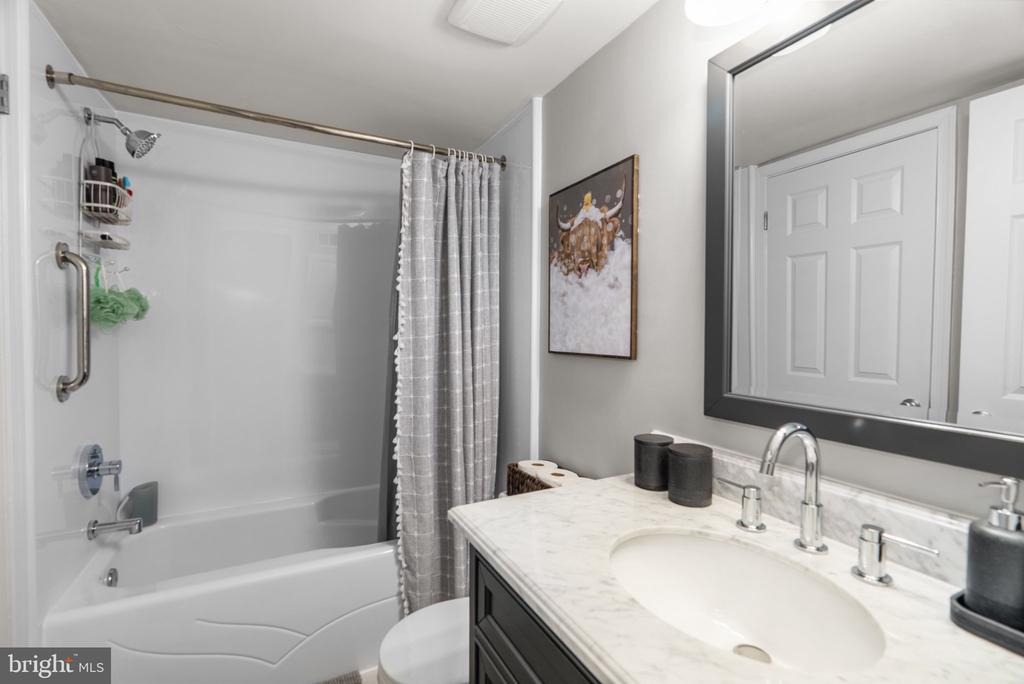
Nestled in the charming Waters Edge community, this delightful 2-bedroom condo offers a perfect blend of comfort and convenience. Step inside to discover a contemporary design featuring a cozy fireplace, ideal for creating warm memories. The spacious walk-in closet adds a touch of luxury, while the well-appointed kitchen boasts stainless steel appliances, including a built-in microwave and dishwasher, making meal prep a breeze. Enjoy the serene outdoor space with a private patio, perfect for morning coffee or evening relaxation. The community amenities are truly exceptional, featuring a sparkling outdoor pool, tennis courts, and scenic sidewalks lined with street lights, encouraging leisurely strolls and friendly gatherings. Located just 300 feet from a picturesque lake, residents can enjoy tranquil views and recreational opportunities. The association fee covers essential services like lawn maintenance and trash removal, ensuring a hassle-free lifestyle. With convenient access to public services and a welcoming neighborhood atmosphere, this condo is not just a home; it's a lifestyle. Experience the joys of Waters Edge living, where comfort meets community.
Interior Details
1049
2
1
Has Heating:
Yes
Heating Type:
Heat Pump
Has Cooling:
Yes
Cooling Type:
Central
Has Fuel:
Yes
Fuel Type:
Electric
Has Basement:
No
Basement Type:
No Basement
Has Flooring:
No
Flooring Type:
Carpet
Has Fireplace:
Yes
Fireplace Type:
N/A
Property Details
2529
Yes
Yes
Type:
N/A
Location:
N/A
Status:
N/A
Number of Spaces:
N/A
N/A
N/A
N/A
N/A
N/A
N/A
N/A
Construction Details
N/A
Aluminum/vinyl
N/A
N/A
Composition Shingle
Tax History
Year
Amount
Land
Improvement
Percent Change
Assessment
2020
$3,310
$56,000
$223,740
--%
$279,740
2019
$3,137
$53,000
$212,080
--%
$265,080
2018
$3,048
$53,000
$212,080
--%
$265,080
2017
$3,077
$47,000
$188,920
--%
$235,920
2016
$3,070
$53,000
$212,080
--%
$265,080
2014
$2,811
$50,000
$202,460
--%
$252,460
2013
$2,582
$47,000
$186,540
--%
$233,540
2012
$2,562
$49,000
$196,360
--%
$245,360

Average Home Price in 22041
Nearby Properties
Zip Code
Price
Bed
Bath
Sqft
Lot
Sold Date
$272,619
2 Beds
1.5 Baths
922 Sqft
10,520 Lot (sqft)
Sold 06/03/2026
$257,684
2 Beds
1.5 Baths
919 Sqft
10,321 Lot (sqft)
Sold 05/20/2026
$264,286
$264,286
1 Beds
1.5 Baths
999 Sqft
17,866 Lot (sqft)
Sold 05/15/2026
$398,222
2 Beds
1 Baths
1,049 Sqft
2,529 Lot (sqft)
Sold 10/06/2026
$525,833
2 Beds
2.5 Baths
1,052 Sqft
5,405 Lot (sqft)
Sold 10/06/2026
$422,856
2 Beds
2.5 Baths
1,052 Sqft
5,343 Lot (sqft)
Sold 10/06/2026
$515,000
2 Beds
2.5 Baths
1,108 Sqft
5,426 Lot (sqft)
Sold 09/29/2026
$587,467
2 Beds
2.5 Baths
1,052 Sqft
5,330 Lot (sqft)
Sold 10/06/2026
$449,900
2 Beds
1 Baths
1,049 Sqft
6,368 Lot (sqft)
Sold 10/06/2026






