
Member Features
Find Real Estate Bargain!
Full foreclosure details
Home value, equity and ownership info
Find homes priced below market
Get full access with a FREE Account
Already a member?
$395,000
Listing Price2beds
1baths
1,049sqft
2,628sqft lot
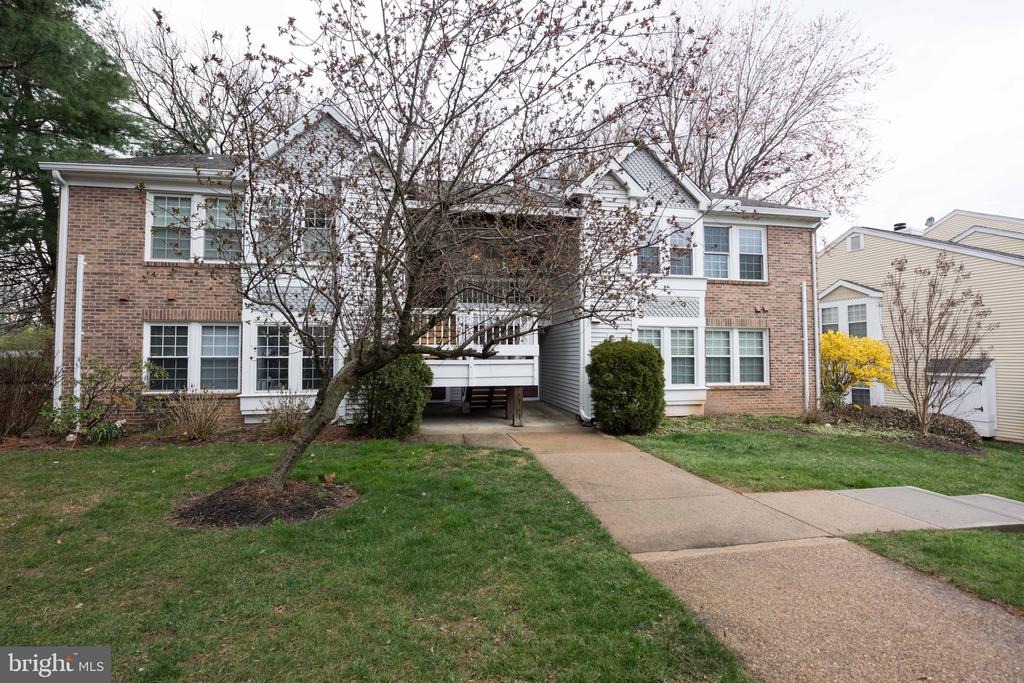
3402 Lakeside View Dr, Falls Church, VA 22041
Member Features
Find Real Estate Bargain!
Full foreclosure details
Home value, equity and ownership info
Find homes priced below market
Get full access with a FREE Account
Already a member?
For Sale
Off Market
Home type
Price / sqft
Year built
Home Details
Welcome to 3402 Lakeside View Drive #13 4 in the sought after Waters Edge community. This 2 bedroom, 1 bathroom condo has just been freshly painted and features newly refinished hardwood floors, brand new carpeting, and new bathroom flooring, making it truly move in ready.nnThe soaring vaulted ceilings and open floor plan make the main living space feel bright, airy, and extremely spacious. A cozy fireplace adds warmth, and the large private balcony gives you a great spot to enjoy your morning coffee, relax after a long day, or get some fresh air.nnThe kitchen has plenty of cabinet and counter space, along with large windows that bring in even more light. The seller is also offering a $5,000 credit toward appliances, so the new owner can choose the appliances that work best for them. The primary bedroom has a generous closet and a second vanity sink, and the in unit washer and dryer add a nice touch of convenience.nnWaters Edge offers a community pool, tennis courts, and a dog park. The location is convenient to 495, 395, and 66, as well as the 4A Metrobus route, with shopping, dining, and entertainment nearby at Seven Corners and Bailey's Crossroads.nnWhether you are a first time buyer, looking for a low maintenance home, or seeking an investment opportunity, this freshly updated condo offers comfort, convenience, and community in a fantastic location. Come see all that 3402 Lakeside View Drive has to offer!
Interior Details
1049
2
1
Has Heating:
Yes
Heating Type:
Heat Pump
Has Cooling:
Yes
Cooling Type:
Central
Has Fuel:
Yes
Fuel Type:
Electric
Has Basement:
No
Basement Type:
No Basement
Has Flooring:
No
Flooring Type:
Carpet
Has Fireplace:
Yes
Fireplace Type:
N/A
Property Details
2628
Yes
Yes
Type:
N/A
Location:
N/A
Status:
N/A
Number of Spaces:
N/A
N/A
N/A
N/A
N/A
N/A
N/A
N/A
Construction Details
N/A
Aluminum/vinyl
N/A
N/A
Composition Shingle
Tax History
Year
Amount
Land
Improvement
Percent Change
Assessment
2020
$3,846
$65,000
$259,990
--%
$324,990
2019
$3,650
$62,000
$246,440
--%
$308,440
2018
$3,547
$62,000
$246,440
--%
$308,440
2017
$3,580
$55,000
$220,750
--%
$275,750
2016
$3,573
$62,000
$246,440
--%
$308,440
2014
$3,270
$59,000
$234,750
--%
$293,750
2013
$3,011
$54,000
$218,290
--%
$272,290
2012
$2,994
$57,000
$229,780
--%
$286,780

Average Home Price in 22041
Nearby Properties
Zip Code
Price
Bed
Bath
Sqft
Lot
Sold Date
$272,619
2 Beds
1.5 Baths
922 Sqft
10,520 Lot (sqft)
Sold 06/03/2026
$257,684
2 Beds
1.5 Baths
919 Sqft
10,321 Lot (sqft)
Sold 05/20/2026
$264,286
$264,286
1 Beds
1.5 Baths
999 Sqft
17,866 Lot (sqft)
Sold 05/15/2026
$389,000
2 Beds
1 Baths
1,049 Sqft
2,529 Lot (sqft)
Sold 10/06/2026
$398,222
2 Beds
1 Baths
1,049 Sqft
2,529 Lot (sqft)
Sold 10/13/2026
$230,000
$230,000
1 Beds
1 Baths
894 Sqft
17,866 Lot (sqft)
Sold 11/15/2025
$422,856
2 Beds
2.5 Baths
1,052 Sqft
5,343 Lot (sqft)
Sold 10/13/2026
$515,000
2 Beds
2.5 Baths
1,108 Sqft
5,426 Lot (sqft)
Sold 09/29/2026
$255,000
$255,000
2 Beds
2 Baths
1,015 Sqft
17,866 Lot (sqft)
Sold 09/29/2026






