Member Features
Find Real Estate Bargain!
Full foreclosure details
Home value, equity and ownership info
Find homes priced below market
Get full access with a FREE Account
Already a member?
$456,693
Listing Price--beds
1.5baths
1,748sqft
6,364sqft lot
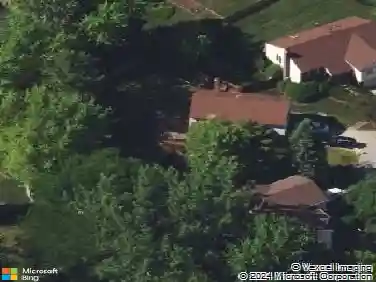
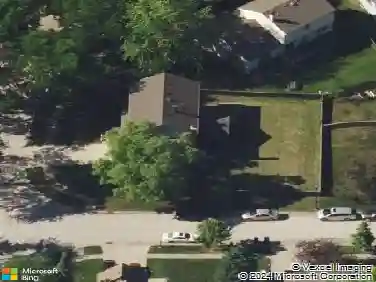
212 E Lakeside Dr, Vernon Hills, IL 60061
Member Features
Find Real Estate Bargain!
Full foreclosure details
Home value, equity and ownership info
Find homes priced below market
Get full access with a FREE Account
Already a member?
For Sale
Home type
Price / sqft
Year built
Home Details
Gorgeous hardwood floors and attention to detail in finishes sets this home apart. The main level offers flexibility in use for both everyday living and entertaining. Just beyond the foyer is a large living room that flows into the open dining room. The spacious, updated kitchen features plenty of storage, an island, and room for a kitchen table. An updated powder room and first-floor laundry complete the main level. The staircase to the second floor continues the home's appeal with a modern wrought-iron railing and hardwood floor that continues into the spacious second-floor landing. The primary suite includes a private en suite, two closets including one walk-in. Two additional bedrooms share an updated hall bath. All bedrooms have LVP flooring. This home is perfectly situated in a tree lined Vernon Hills neighborhood with top-rated schools and easy access to parks, shopping, and dining. Just minutes from the Vernon Hills METRA Station.
Interior Details
1748
N/A
1.5
Has Heating:
No
Heating Type:
N/A
Has Cooling:
Yes
Cooling Type:
Central
Has Fuel:
No
Fuel Type:
N/A
Has Basement:
No
Basement Type:
N/A
Has Flooring:
No
Flooring Type:
N/A
Has Fireplace:
Yes
Fireplace Type:
N/A
Property Details
6364
No
No
Type:
Garage, Attached
Location:
N/A
Status:
N/A
Number of Spaces:
2
No
No
No
No
Yes
No
No
Construction Details
N/A
N/A
N/A
N/A
N/A
Tax History
Year
Amount
Land
Improvement
Percent Change
Assessment
2019
$7,501
$23,107
$68,393
--%
$91,500
2018
$6,565
$22,838
$57,580
--%
$80,418
2017
$6,434
$22,305
$56,236
--%
$78,541
2016
$6,249
$21,359
$53,850
--%
$75,209
2015
$6,110
$19,975
$50,360
--%
$70,335
2013
$6,286
$21,453
$45,830
--%
$67,283
2012
$6,201
$21,861
$48,147
--%
$70,008
2011
$6,018
$22,273
$52,746
--%
$75,019

Average Home Price in 60061
Nearby Properties
Zip Code
Price
Bed
Bath
Sqft
Lot
Sold Date
$526,739
-- Beds
2.5 Baths
1,910 Sqft
9,052 Lot (sqft)
Sold 08/05/2026
$303,888
-- Beds
1.5 Baths
1,595 Sqft
3,598 Lot (sqft)
Sold 10/27/2026
$456,693
-- Beds
1.5 Baths
1,748 Sqft
6,364 Lot (sqft)
Sold 10/26/2026
$407,596
-- Beds
1.5 Baths
1,748 Sqft
10,890 Lot (sqft)
Sold 10/27/2026
$578,361
-- Beds
2.5 Baths
1,920 Sqft
7,523 Lot (sqft)
Sold 10/27/2026
$455,832
3 Beds
1.5 Baths
1,748 Sqft
7,070 Lot (sqft)
Sold 10/26/2026
$425,000
3 Beds
2.5 Baths
1,748 Sqft
5,998 Lot (sqft)
Sold 10/26/2026
$601,467
4 Beds
2.5 Baths
1,896 Sqft
8,769 Lot (sqft)
Sold 10/26/2026