Member Features
Find Real Estate Bargain!
Full foreclosure details
Home value, equity and ownership info
Find homes priced below market
Get full access with a FREE Account
Already a member?
$415,000
Listing Price3beds
2baths
1,148sqft
5,998sqft lot
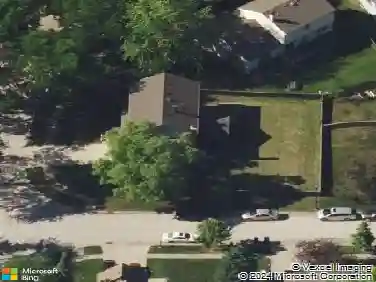
713 N Lakeside Dr, Vernon Hills, IL 60061
Member Features
Find Real Estate Bargain!
Full foreclosure details
Home value, equity and ownership info
Find homes priced below market
Get full access with a FREE Account
Already a member?
For Sale
Off Market
Home type
Price / sqft
Year built
Home Details
Welcome to your new home, nestled in the heart of vibrant and highly desirable Vernon Hills! Thoughtfully updated and truly move-in ready, this inviting gem blends comfort, style, and convenience-perfect for buyers eager to put down roots in a connected and welcoming community. Step inside to discover a bright and open living and dining area filled with natural light-an ideal space for cozy evenings or entertaining friends. The modern galley kitchen features sleek granite countertops, a stylish backsplash, and a seamless flow into the adjoining family room and backyard, keeping you at the heart of the action while you cook or host. Enjoy spacious, sunlit bedrooms with ample closet space, including a relaxing primary suite with a beautifully remodeled private bath. Recent updates throughout the home provide added peace of mind, including a newer roof, efficient furnace, and new windows. Outside, a generous backyard offers space for summer gatherings, quiet mornings with coffee, or a play area for pets and kids. Located just minutes from scenic parks, top-rated Vernon Hills schools, shopping, and dining, this home offers the perfect balance of tranquility and accessibility. Why rent when you can own in one of Lake Countys most sought-after communities? This is more than a home-its the start of your next chapter in Vernon Hills.
Interior Details
1148
3
2
Has Heating:
No
Heating Type:
N/A
Has Cooling:
Yes
Cooling Type:
Central
Has Fuel:
No
Fuel Type:
N/A
Has Basement:
No
Basement Type:
N/A
Has Flooring:
No
Flooring Type:
N/A
Has Fireplace:
Yes
Fireplace Type:
N/A
Property Details
5998
Yes
No
Type:
Garage, Attached
Location:
N/A
Status:
N/A
Number of Spaces:
2
N/A
N/A
N/A
N/A
N/A
N/A
N/A
Construction Details
Split Level
N/A
N/A
N/A
N/A
Tax History
Year
Amount
Land
Improvement
Percent Change
Assessment
2019
$6,561
$22,831
$57,939
--%
$80,770
2018
$6,292
$22,566
$54,755
--%
$77,321
2017
$6,165
$22,039
$53,477
--%
$75,516
2016
$5,988
$21,104
$51,208
--%
$72,312
2015
$5,853
$19,736
$47,889
--%
$67,625
2013
$5,491
$21,197
$43,575
--%
$64,772
2012
$5,447
$21,600
$45,778
--%
$67,378
2011
$5,321
$22,007
$50,151
--%
$72,158

Average Home Price in 60061
Nearby Properties
Zip Code
Price
Bed
Bath
Sqft
Lot
Sold Date
$367,718
2 Beds
1.5 Baths
1,204 Sqft
5,998 Lot (sqft)
Sold 05/22/2026
$415,000
3 Beds
2 Baths
1,148 Sqft
5,998 Lot (sqft)
Sold 10/18/2026
$454,543
3 Beds
2 Baths
1,148 Sqft
10,324 Lot (sqft)
Sold 10/13/2026