Member Features
Find Real Estate Bargain!
Full foreclosure details
Home value, equity and ownership info
Find homes priced below market
Get full access with a FREE Account
Already a member?
$210,000
Listing Price3beds
1baths
1,260sqft
24,224sqft lot
9244 Lakeside Dr, Streetsboro, OH 44241
Member Features
Find Real Estate Bargain!
Full foreclosure details
Home value, equity and ownership info
Find homes priced below market
Get full access with a FREE Account
Already a member?
For Sale
Off Market
Home type
Price / sqft
Year built
Home Details
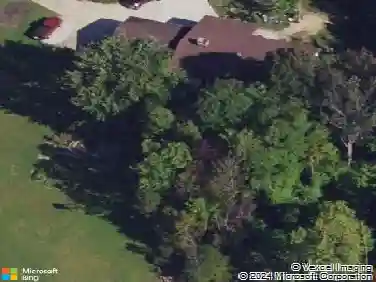
Charming 3-Bedroom Home on Over Half an Acre in Streetsboro School District!nWelcome to 9244 Lakeside Dr., a well-maintained 3-bedroom, 1-bath home nestled on a spacious .55-acre lot in the heart of Streetsboro. This lovely home offers comfortable living both inside and out, with a beautifully landscaped yard thats perfect for relaxing, gardening, or entertaining. Inside, youll find a clean and inviting layout. The home has been thoughtfully cared for, providing peace of mind for its next owners. Whether youre a first-time buyer, downsizing, or looking for a quiet place to call home, this property offers both comfort and convenience. Located in the Streetsboro City School District, youre just minutes from schools, shopping centers, restaurants, and easy highway access, making commuting a breeze.nDont miss your chance to own this gem in a great location schedule your private showing today!
Interior Details
1260
3
1
Has Heating:
Yes
Heating Type:
Baseboard
Has Cooling:
Yes
Cooling Type:
None
Has Fuel:
Yes
Fuel Type:
Oil
Has Basement:
No
Basement Type:
N/A
Has Flooring:
No
Flooring Type:
N/A
Has Fireplace:
Yes
Fireplace Type:
N/A
Property Details
24224
Yes
Yes
Type:
Garage, Attached
Location:
N/A
Status:
N/A
Number of Spaces:
2
N/A
N/A
N/A
N/A
N/A
N/A
N/A
Construction Details
Conventional
Brick/stone (brick And/or Stone)
N/A
N/A
N/A
Tax History
Year
Amount
Land
Improvement
Percent Change
Assessment
2019
$2,267
$14,140
$29,230
--%
$43,370
2018
$1,921
$14,140
$29,230
--%
$43,370
2017
$1,837
$14,140
$24,890
--%
$39,030
2016
$1,843
$14,140
$24,890
--%
$39,030
2015
$1,845
$14,140
$24,890
--%
$39,030
2013
$1,852
$14,140
$24,890
--%
$39,030
2012
$1,690
$14,140
$24,890
--%
$39,030

Average Home Price in 44241
Nearby Properties
Zip Code
Price
Bed
Bath
Sqft
Lot
Sold Date
$167,000
$167,000
3 Beds
1 Baths
1,410 Sqft
30,000 Lot (sqft)
Sold 10/14/2026
$227,861
3 Beds
1.5 Baths
1,260 Sqft
21,736 Lot (sqft)
Sold 08/20/2026
$226,682
3 Beds
1 Baths
1,212 Sqft
22,002 Lot (sqft)
Sold 07/01/2026
$236,106
3 Beds
1 Baths
1,170 Sqft
15,298 Lot (sqft)
Sold 10/27/2026
$210,034
3 Beds
1 Baths
1,092 Sqft
21,736 Lot (sqft)
Sold 10/26/2026
$230,067
3 Beds
1 Baths
1,092 Sqft
21,750 Lot (sqft)
Sold 10/27/2026
$165,237
$165,237
4 Beds
1 Baths
1,092 Sqft
23,109 Lot (sqft)
Sold 10/27/2026
$258,800
$258,800
3 Beds
1 Baths
1,092 Sqft
21,536 Lot (sqft)
Sold 10/27/2026
$220,000
3 Beds
1 Baths
1,208 Sqft
34,134 Lot (sqft)
Sold 09/29/2026