
Member Features
Find Real Estate Bargain!
Full foreclosure details
Home value, equity and ownership info
Find homes priced below market
Get full access with a FREE Account
Already a member?
$325,000
Listing Price3beds
3baths
2,505sqft
33,106sqft lot
1071 Lakeside Dr, Owosso, MI 48867
Member Features
Find Real Estate Bargain!
Full foreclosure details
Home value, equity and ownership info
Find homes priced below market
Get full access with a FREE Account
Already a member?
For Sale
Off Market
Home type
Price / sqft
Year built
Home Details
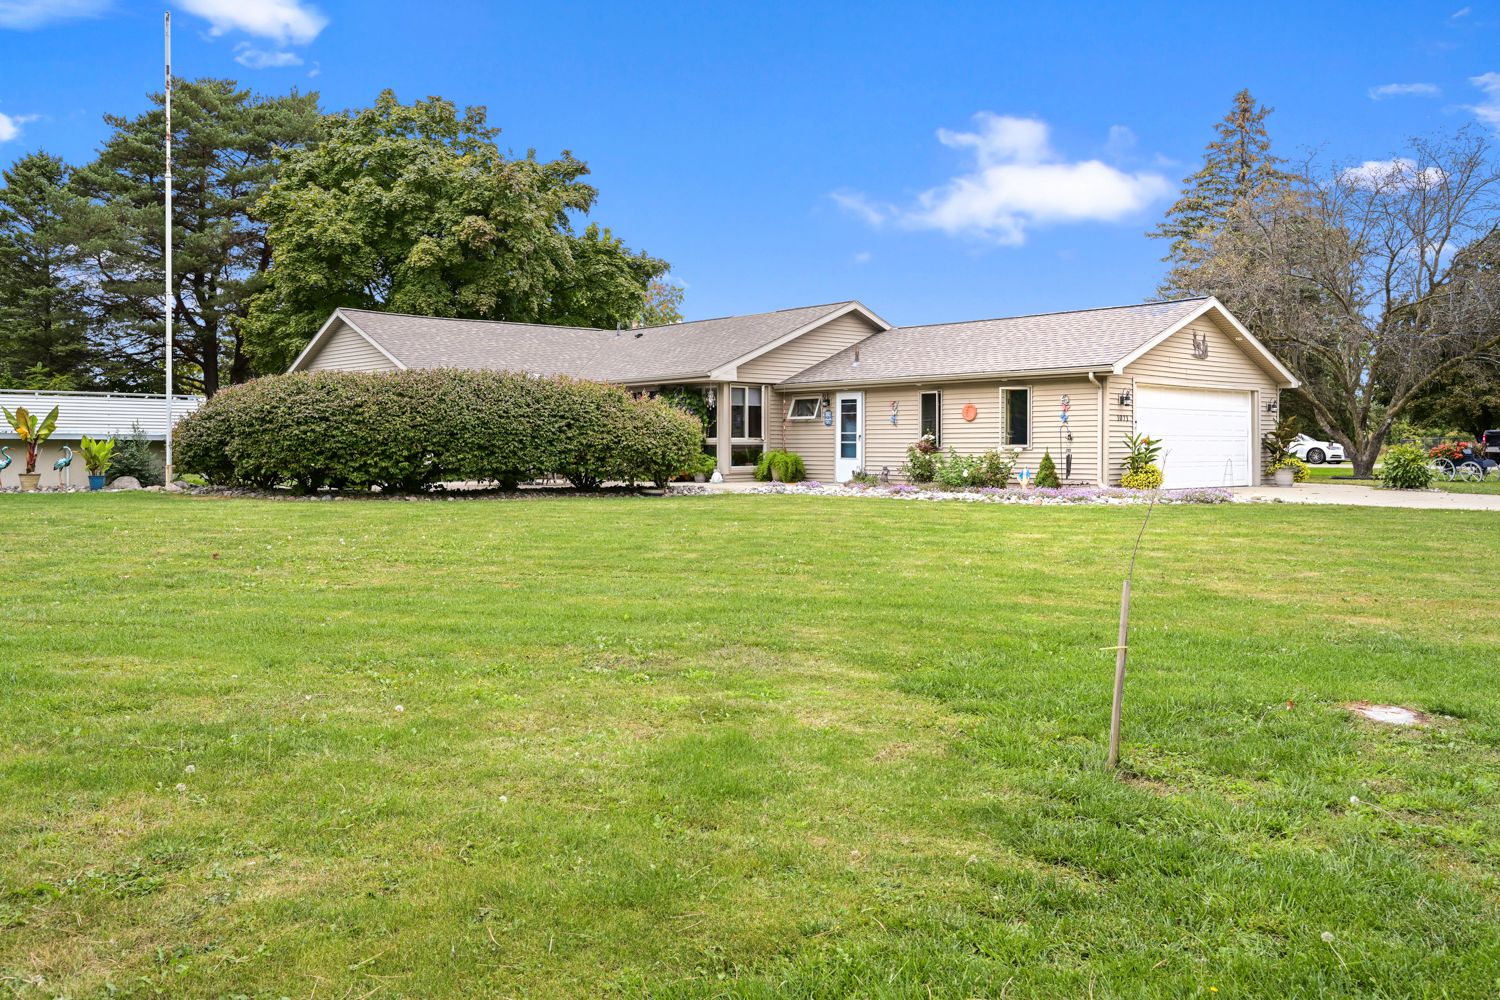
Step into this beautifully designed oasis featuring custom handcrafted oak cabinets that elevate the spacious kitchen, complemented by a new glass tile backsplash and stainless-steel appliances, including a gas range and French door fridge. The open-concept layout flows seamlessly into the inviting living areas, perfect for entertaining. Enjoy the warmth of hardwood flooring (Bruce) throughout, and retreat to the fully renovated bonus game room upstairs, boasting new carpet, pine board ceilings, and double-pane windows for added comfort. With a newly updated bathroom and a brand-new dimensional shingled roof installed in 2022, this home is both stylish and functional. The outdoor space is equally impressive, featuring a sparkling pool and a private patio area, ideal for summer gatherings. The beautifully landscaped yard includes raised garden boxes for the gardening enthusiast. Storage is a breeze with a detached heated garage, a two-car attached garage, and two additional sheds. This property truly has it all! Dont miss your chance to own this stunning homeschedule your private showing today!
Interior Details
2505
3
3
Has Heating:
No
Heating Type:
N/A
Has Cooling:
No
Cooling Type:
N/A
Has Fuel:
No
Fuel Type:
N/A
Has Basement:
No
Basement Type:
N/A
Has Flooring:
No
Flooring Type:
N/A
Has Fireplace:
Yes
Fireplace Type:
N/A
Property Details
33106
No
No
Type:
N/A
Location:
N/A
Status:
N/A
Number of Spaces:
N/A
N/A
N/A
N/A
N/A
N/A
N/A
N/A
Construction Details
N/A
N/A
N/A
N/A
N/A
Tax History
Year
Amount
Land
Improvement
Percent Change
Assessment
2018
$2,205
$0
$0
--%
$82,900
2019
$807
$0
$0
--%
$86,100
2018
$2,205
$0
$0
--%
$77,100
2017
$1,797
$0
$0
--%
$75,500
2016
$1,755
$0
$0
--%
$73,900
2014
$1,744
$0
$0
--%
$65,600
2012
$1,766
$0
$0
--%
$67,100

Average Home Price in 48867
Nearby Properties
Zip Code
Price
Bed
Bath
Sqft
Lot
Sold Date
$325,000
$325,000
3 Beds
3 Baths
2,505 Sqft
33,106 Lot (sqft)
Sold 09/29/2026




