Member Features
Find Real Estate Bargain!
Full foreclosure details
Home value, equity and ownership info
Find homes priced below market
Get full access with a FREE Account
Already a member?
$240,000
Listing Price2beds
2baths
1,404sqft
31,363sqft lot
117 Lakeside Dr, Norman, OK 73026
Member Features
Find Real Estate Bargain!
Full foreclosure details
Home value, equity and ownership info
Find homes priced below market
Get full access with a FREE Account
Already a member?
For Sale
Off Market
Home type
Price / sqft
Year built
Home Details
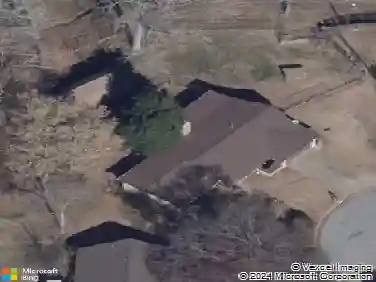
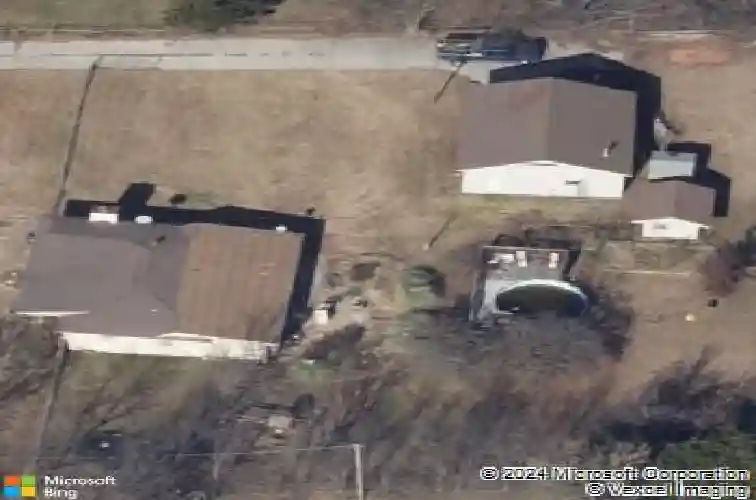
Priced below appraised value, this inviting 2-bedroom, 2-bath home rests on nearly three-quarters of an acre surrounded by open sky and quiet living. The layout was designed with comfort in mind, featuring an open flow between the living, dining, and kitchen areas where a fireplace brings warmth and character to the main living space. The kitchen includes a built-in electric oven, separate cooktop, generous counter space, and custom cabinetry with a built-in pantry section-ideal for storing kitchen essentials or small appliances. Just beyond, a utility room offers convenience with an additional bathroom and walk-in shower. Down the hall, both bedrooms share a full bath, while the second bedroom includes an adjoining flex area that can easily transition into a home office, study, or bonus living space. Outdoors, the raised garden beds are ready for homegrown vegetables, and the 10x12 well house adds practicality to the propertys self-sufficient setup. A 30x30 detached shop-with its own electric meter-provides space for projects, storage, or hobbies while allowing you to manage utility costs separately. Recent updates include a new roof installed in October 2025. Utilities include OG&E electric service, private well, and septic, this property combines functionality, independence, and small-town living just minutes from Norman conveniences.
Interior Details
1404
2
2
Has Heating:
Yes
Heating Type:
Central
Has Cooling:
Yes
Cooling Type:
Central
Has Fuel:
No
Fuel Type:
N/A
Has Basement:
No
Basement Type:
N/A
Has Flooring:
No
Flooring Type:
N/A
Has Fireplace:
Yes
Fireplace Type:
N/A
Property Details
31363
No
No
Type:
Garage, Detached
Location:
N/A
Status:
N/A
Number of Spaces:
4
No
No
No
No
Yes
No
No
Construction Details
Conventional
Combination
N/A
Hip
Asphalt
Tax History
Year
Amount
Land
Improvement
Percent Change
Assessment
2019
$1,104
$1,555
$8,591
--%
$10,146
2019
$1,104
$1,555
$8,591
--%
$10,146
2018
$1,042
$1,518
$8,385
--%
$9,903
2017
$1,021
$1,555
$8,591
--%
$10,146
2015
$941
$1,431
$7,904
--%
$9,335
2014
$919
$1,349
$7,450
--%
$8,799
2013
$900
$1,309
$7,233
--%
$8,542
2012
$862
$605
$7,689
--%
$8,294

Average Home Price in 73026
Nearby Properties
Zip Code
Price
Bed
Bath
Sqft
Lot
Sold Date
$271,648
$271,648
3 Beds
2 Baths
1,578 Sqft
8,973 Lot (sqft)
Sold 06/16/2026
$240,000
$240,000
2 Beds
2 Baths
1,404 Sqft
31,363 Lot (sqft)
Sold 10/13/2026