
Member Features
Find Real Estate Bargain!
Full foreclosure details
Home value, equity and ownership info
Find homes priced below market
Get full access with a FREE Account
Already a member?
$394,900
Listing Price4beds
3baths
2,354sqft
9,801sqft lot
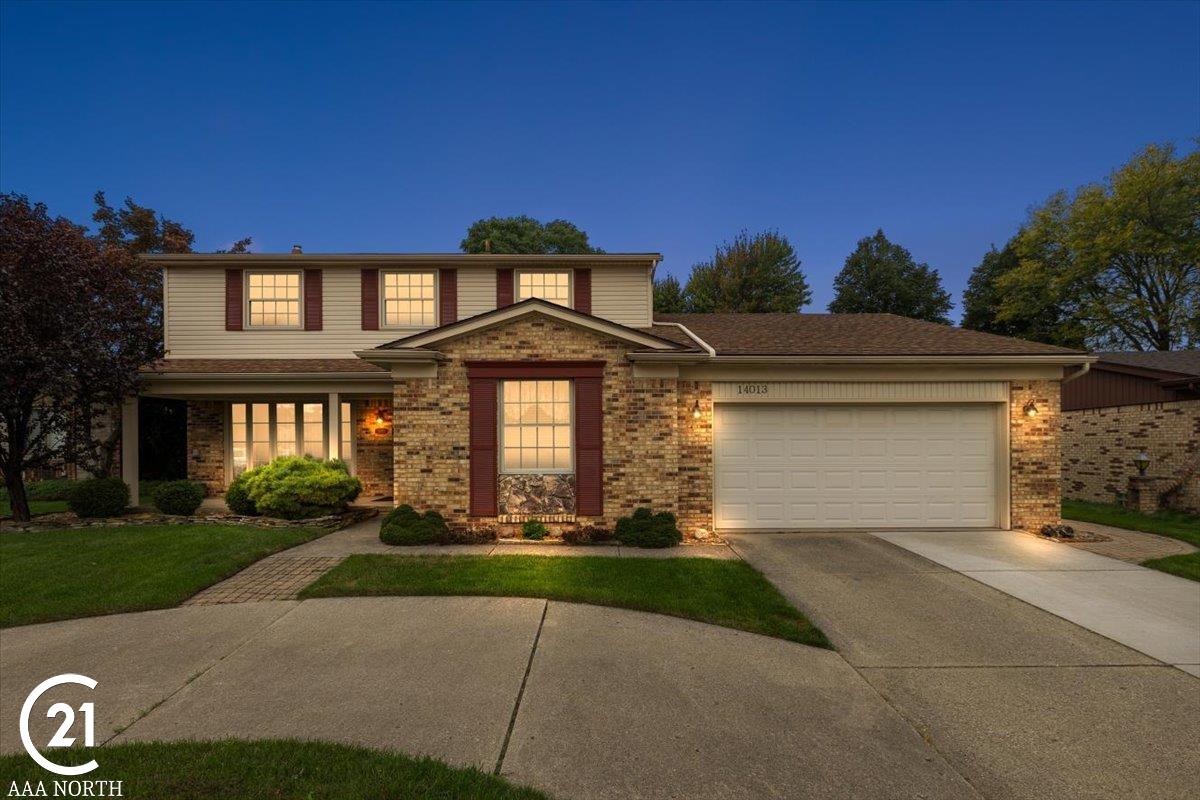
14013 Lakeshore Dr, Sterling Heights, MI 48313
Member Features
Find Real Estate Bargain!
Full foreclosure details
Home value, equity and ownership info
Find homes priced below market
Get full access with a FREE Account
Already a member?
For Sale
Off Market
Home type
Price / sqft
Year built
Home Details
Enjoy this meticulously maintained 4 bedroom 2 1/2 bath colonial home featuring a grand foyer that welcomes you into a spacious and elegant living space. To your left, step into the cozy living room that flows into the formal dining room, perfect for gatherings. To the right, a private library offers a quiet retreat. The kitchen, complete with granite countertops and a double oven, adjoins a large family room with a warm fireplace. Hardwood floors grace the foyer, dining room, and living room. Upstairs, you'll find four generously sized bedrooms with hardwood floor and a remodeled full bath and master bath. Step outside to a backyard oasis, featuring a Styrofoam block-built-in pool, Brick paver patio with grill station, and a wind sensor power awning for added convenience. The furnace and air conditioner are just one year old, ensuring year-round comfort plus Polaris windows with a life time warranty! This home offers elegance, comfort, and modern amenities in a beautiful setting. A must see!
Interior Details
2354
4
3
Has Heating:
Yes
Heating Type:
Forced Air With Air Conditioning
Has Cooling:
Yes
Cooling Type:
N/A
Has Fuel:
No
Fuel Type:
N/A
Has Basement:
No
Basement Type:
Basement (unspecified)
Has Flooring:
No
Flooring Type:
N/A
Has Fireplace:
Yes
Fireplace Type:
N/A
Property Details
9801
No
No
Type:
Garage, Attached
Location:
N/A
Status:
N/A
Number of Spaces:
2
N/A
N/A
N/A
N/A
N/A
N/A
N/A
Construction Details
N/A
Aluminum/vinyl
N/A
N/A
N/A
Tax History
Year
Amount
Land
Improvement
Percent Change
Assessment
2019
$3,246
$0
$0
--%
$132,600
2019
$3,246
$0
$0
--%
$124,300
2018
$3,285
$0
$0
--%
$123,300
2017
$3,136
$0
$0
--%
$120,800
2016
$3,029
$0
$0
--%
$115,900
2014
$2,984
$0
$0
--%
$92,500
2013
$2,697
$0
$0
--%
$83,700
2012
$2,637
$0
$0
--%
$79,700

Average Home Price in 48313
Nearby Properties
Zip Code
Price
Bed
Bath
Sqft
Lot
Sold Date
$371,014
4 Beds
2.5 Baths
2,354 Sqft
8,668 Lot (sqft)
Sold 05/20/2026
$420,231
-- Beds
1.5 Baths
2,064 Sqft
8,407 Lot (sqft)
Sold 10/05/2026
$362,874
-- Beds
2 Baths
2,058 Sqft
8,407 Lot (sqft)
Sold 10/06/2026
$379,900
4 Beds
2 Baths
2,079 Sqft
8,407 Lot (sqft)
Sold 10/05/2026
$349,000
4 Beds
2.5 Baths
2,408 Sqft
8,494 Lot (sqft)
Sold 07/10/2025
$394,900
4 Beds
3 Baths
2,354 Sqft
9,801 Lot (sqft)
Sold 09/29/2026





