
Member Features
Find Real Estate Bargain!
Full foreclosure details
Home value, equity and ownership info
Find homes priced below market
Get full access with a FREE Account
Already a member?
$1,495,000
Listing Price6beds
4baths
3,706sqft
292,044sqft lot
39013 Lakeshore Ct, Severance, CO 80610
Member Features
Find Real Estate Bargain!
Full foreclosure details
Home value, equity and ownership info
Find homes priced below market
Get full access with a FREE Account
Already a member?
For Sale
Off Market
Home type
Price / sqft
Year built
Home Details
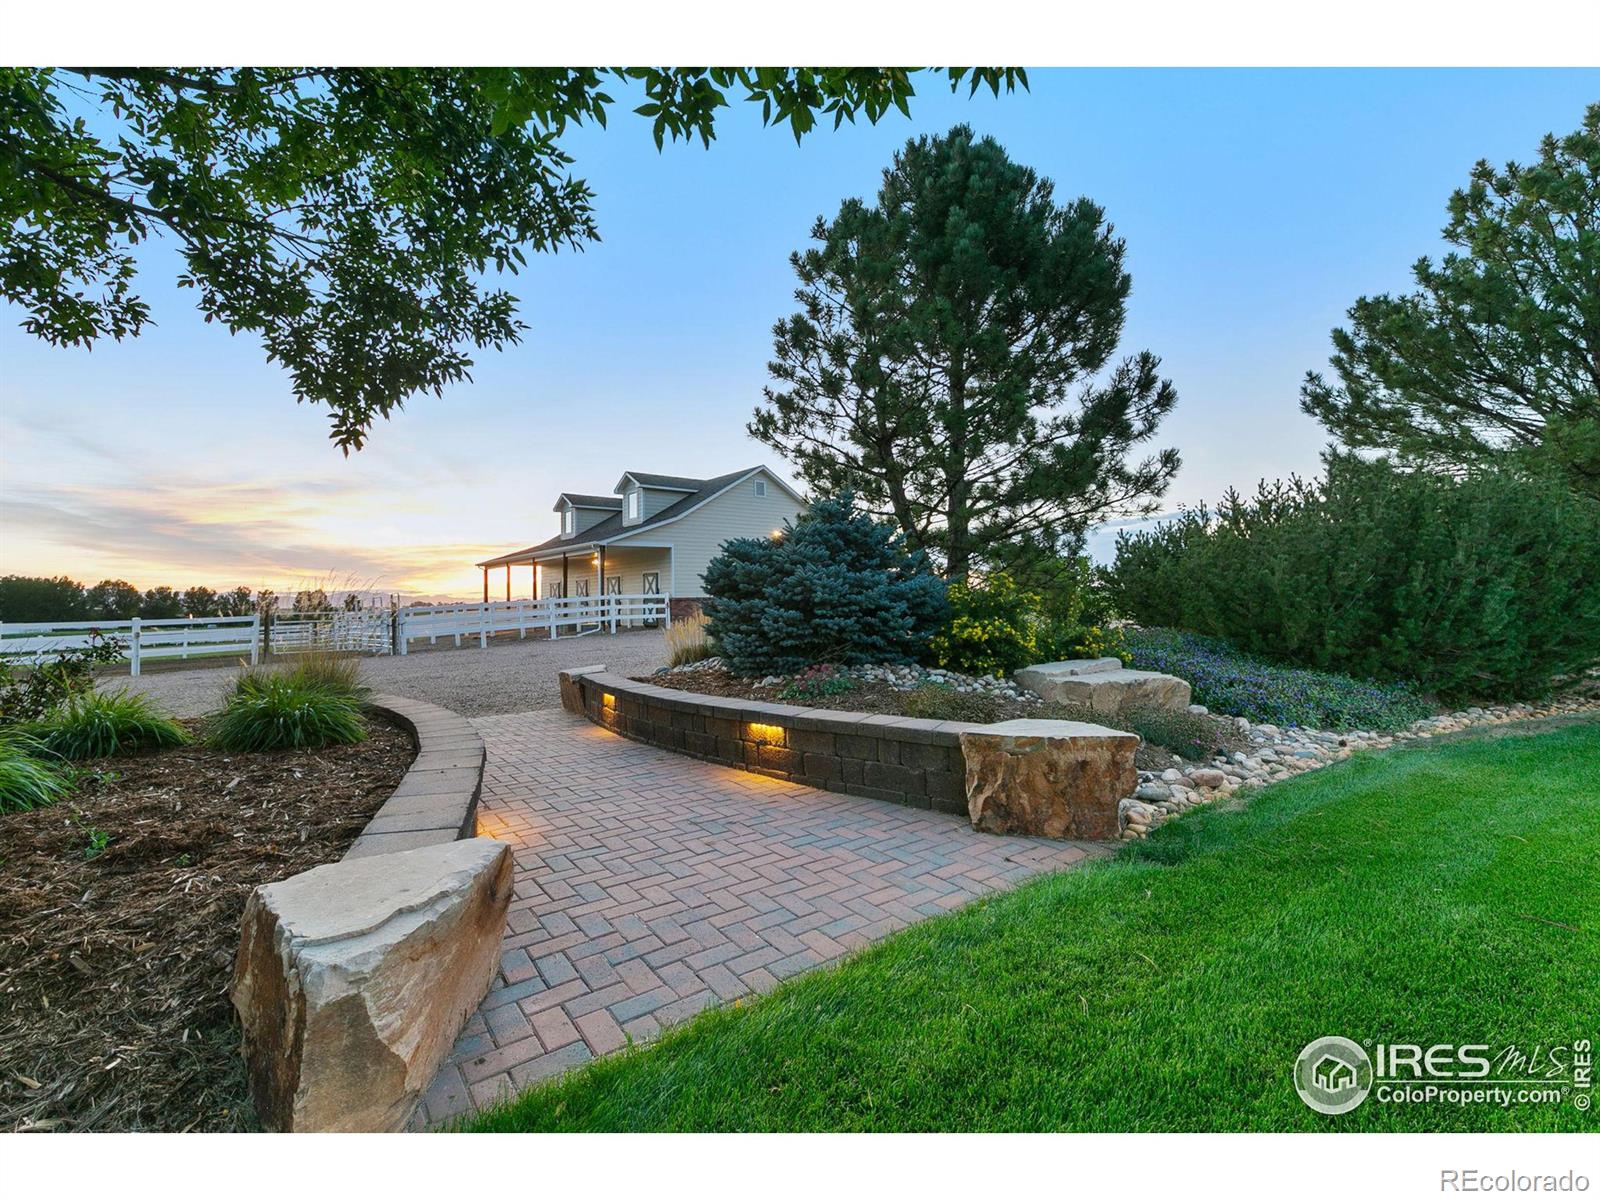
Have it all with this beautiful property! Stately ranch home on 6.7 acres with mountain views and 1, 758 sf barn/shop. Bring your horses and love your life! Enter the driveway off the private cul-de-sac, with beautiful lawns, trees and landscaping beds kept lush with irrigation water. An expansive front porch welcomes you to sit awhile and enjoy the lawns and morning sunrises. Both home and barn/shop are impeccably maintained and protected with hail/fire resistant James Hardie siding and class 4 impact resistant shingles, all installed 2021. Wonderfully cared for, the home has newer HVAC units and water heaters. Expansive windows provide views of the lawns and mountains even inside the home. The large kitchen with granite counters, hard wood floors, newer appliances and center island is perfect for those who love to cook and entertain, and is open to an eat-in area lined with windows. Flow from the kitchen to the family room where beautiful wood windows and cozy brick fireplace invite you to stay. The north end of the home is the primary suite with mountain views and separate door to the back deck. A five-piece primary bath completes the suite, with double sinks, soaking tub and spa-like shower. Also on the north end is a second bedroom/office. The south side of the home contains two bedrooms and 3/4 bath. Separate space for everyone yet plenty of room to gather together. Downstairs on the lower-level are two more bedrooms, a full bath, and living room with second brick firep
Interior Details
3706
6
4
Has Heating:
Yes
Heating Type:
Central
Has Cooling:
Yes
Cooling Type:
Central
Has Fuel:
No
Fuel Type:
N/A
Has Basement:
No
Basement Type:
Partial
Has Flooring:
No
Flooring Type:
N/A
Has Fireplace:
Yes
Fireplace Type:
N/A
Property Details
292044
No
No
Type:
Garage, Attached
Location:
N/A
Status:
N/A
Number of Spaces:
3
No
No
No
No
No
No
No
Construction Details
Ranch
Frame/wood Siding
N/A
N/A
Composition Shingle
Tax History
Year
Amount
Land
Improvement
Percent Change
Assessment
2019
$4,571
$11,440
$41,420
--%
$52,860
2019
$4,571
$11,440
$41,420
--%
$52,860
2018
$4,294
$10,660
$36,360
--%
$47,020
2017
$4,543
$10,660
$36,360
--%
$47,020
2016
$4,473
$12,340
$34,420
--%
$46,760
2014
$3,493
$9,910
$26,890
--%
$36,800
2013
$3,538
$9,910
$26,890
--%
$36,800
2012
$3,323
$9,910
$24,460
--%
$34,370

Average Home Price in 80610
Nearby Properties
Zip Code
Price
Bed
Bath
Sqft
Lot
Sold Date
$1,495,000
$1,495,000
6 Beds
4 Baths
3,706 Sqft
292,044 Lot (sqft)
Sold 10/12/2026




