Member Features
Find Real Estate Bargain!
Full foreclosure details
Home value, equity and ownership info
Find homes priced below market
Get full access with a FREE Account
Already a member?
$485,000
Listing Price3beds
4baths
2,742sqft
9,670sqft lot
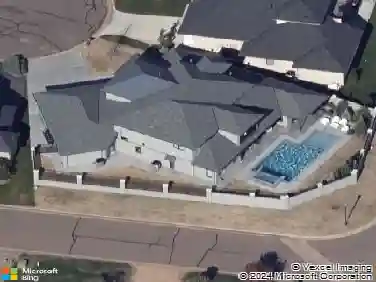
3916 Lakeshire Ridge Ct, Edmond, OK 73034
Member Features
Find Real Estate Bargain!
Full foreclosure details
Home value, equity and ownership info
Find homes priced below market
Get full access with a FREE Account
Already a member?
For Sale
Off Market
Home type
Price / sqft
Year built
Home Details
Nestled on the 16th fairway of The Golf Club of Edmond, this beautiful home in Fairfax Estates combines elegance, comfort, and functionality. The open-concept design features a spacious living room with crown molding, built-ins, and a cozy fireplace, flowing seamlessly into a chefs kitchen with a large island, farmhouse sink, stainless steel appliances, abundant storage, and a butlers pantry. The primary suite is a true retreat, offering double vanities, a soaking tub, and a walk-in shower with dual shower heads, plus a huge closet that conveniently connects to the laundry room. Upstairs, a versatile flex space with its own half bath provides endless options, second living area, guest suite, workout room, or theatre, and includes a walk-out attic with abundant storage just around the corner. The thoughtful layout continues with a three-car tandem garage and a practical hallway from the garage featuring a built-in hall tree, bathroom, and laundry access. Residents enjoy neighborhood amenities including a pool, splash pad, playground, and sports courts, with I-35 conveniently located nearby for easy access around Edmond and the OKC metro.
Interior Details
2742
3
4
Has Heating:
Yes
Heating Type:
Central
Has Cooling:
Yes
Cooling Type:
Central
Has Fuel:
No
Fuel Type:
N/A
Has Basement:
No
Basement Type:
N/A
Has Flooring:
No
Flooring Type:
N/A
Has Fireplace:
Yes
Fireplace Type:
N/A
Property Details
9670
No
No
Type:
Garage, Attached
Location:
N/A
Status:
N/A
Number of Spaces:
2
No
No
No
No
Yes
No
No
Construction Details
N/A
Combination
N/A
Hip
Composition Shingle
Tax History
Year
Amount
Land
Improvement
Percent Change
Assessment
2020
$4,394
$8,800
$32,890
--%
$41,690
2019
$4,397
$8,800
$32,725
--%
$41,525
2018
$4,471
$8,800
$33,165
--%
$41,965
2017
$4,497
$8,800
$33,605
--%
$42,405
2016
$931
$8,800
$0
--%
$8,800
2014
$65
$619
$0
--%
$619

Average Home Price in 73034
Nearby Properties
Zip Code
Price
Bed
Bath
Sqft
Lot
Sold Date
$446,816
4 Beds
2.5 Baths
2,401 Sqft
7,187 Lot (sqft)
Sold 10/06/2026
$485,000
3 Beds
4 Baths
2,742 Sqft
9,670 Lot (sqft)
Sold 09/29/2026
$435,000
$435,000
3 Beds
3 Baths
2,392 Sqft
8,581 Lot (sqft)
Sold 10/06/2026
$569,000
3 Beds
3.5 Baths
3,073 Sqft
8,756 Lot (sqft)
Sold 10/05/2026