Member Features
Find Real Estate Bargain!
Full foreclosure details
Home value, equity and ownership info
Find homes priced below market
Get full access with a FREE Account
Already a member?
$310,000
Listing Price--beds
--baths
1,855sqft
6,759sqft lot
7961 Lakes Edge Ln, Port Charlotte, FL 33981
Member Features
Find Real Estate Bargain!
Full foreclosure details
Home value, equity and ownership info
Find homes priced below market
Get full access with a FREE Account
Already a member?
For Sale
Off Market
Home type
Price / sqft
Year built
Home Details
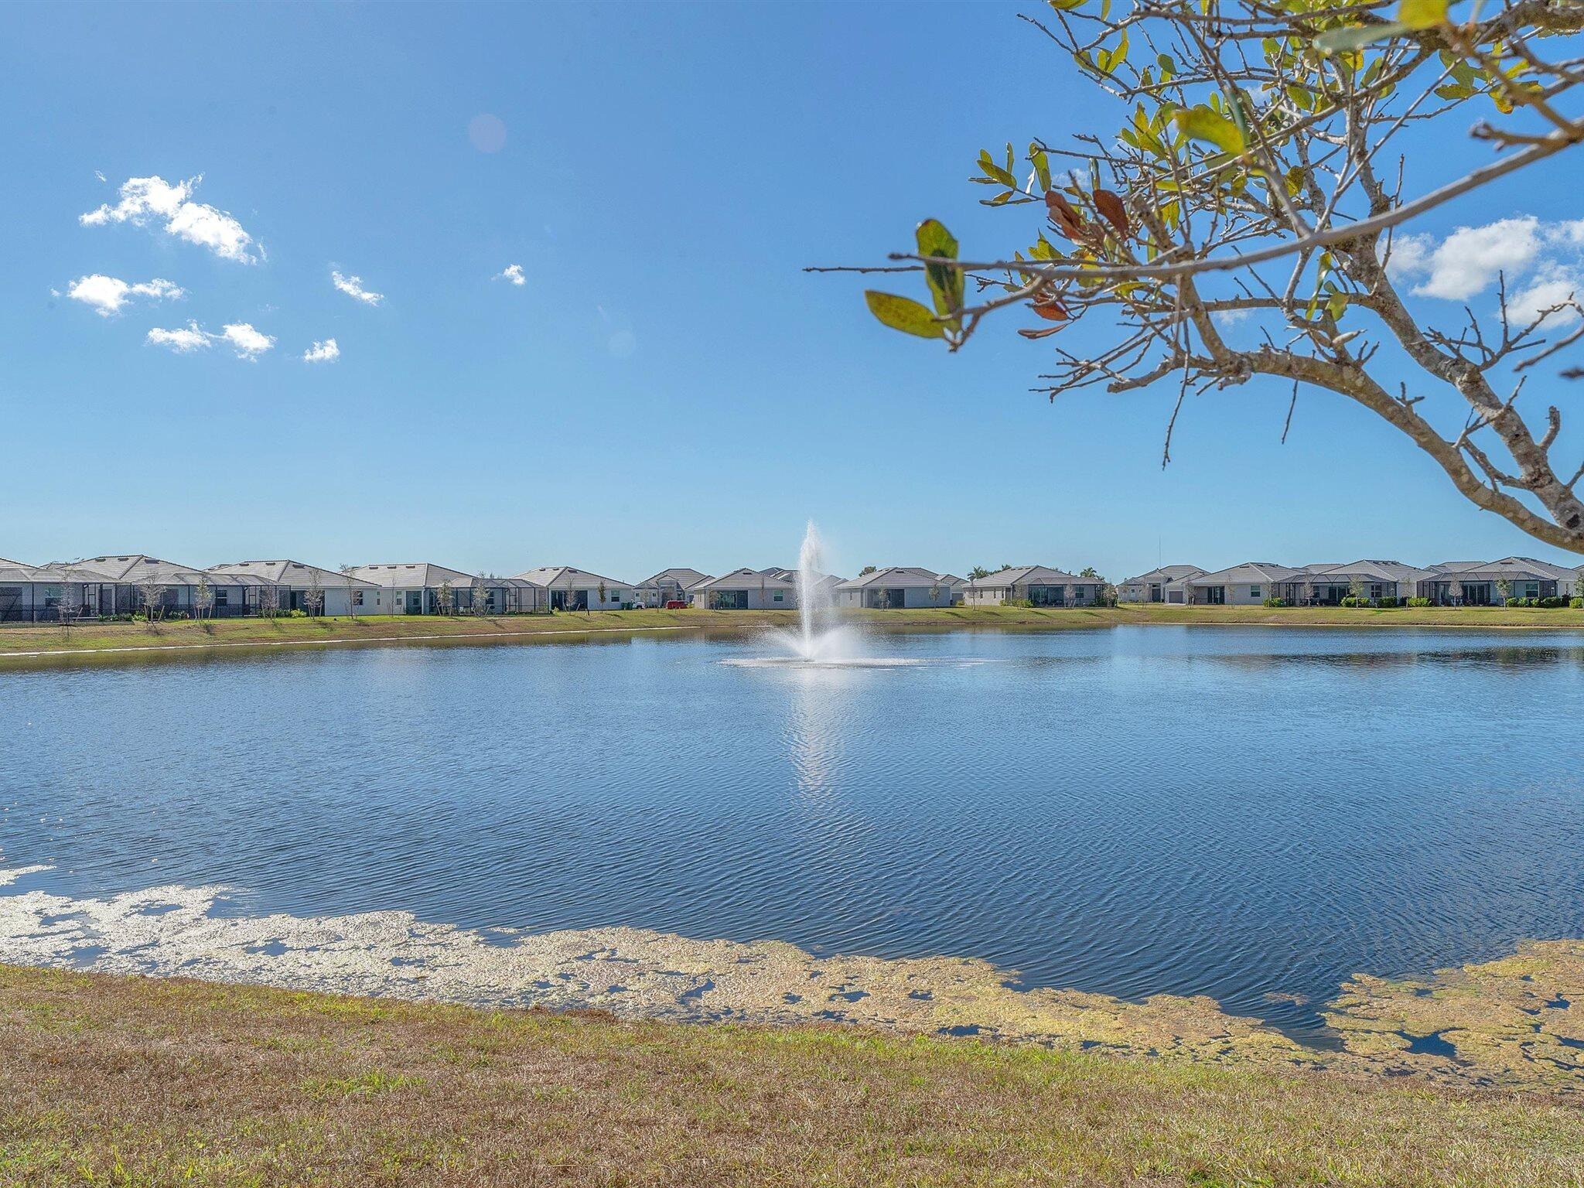
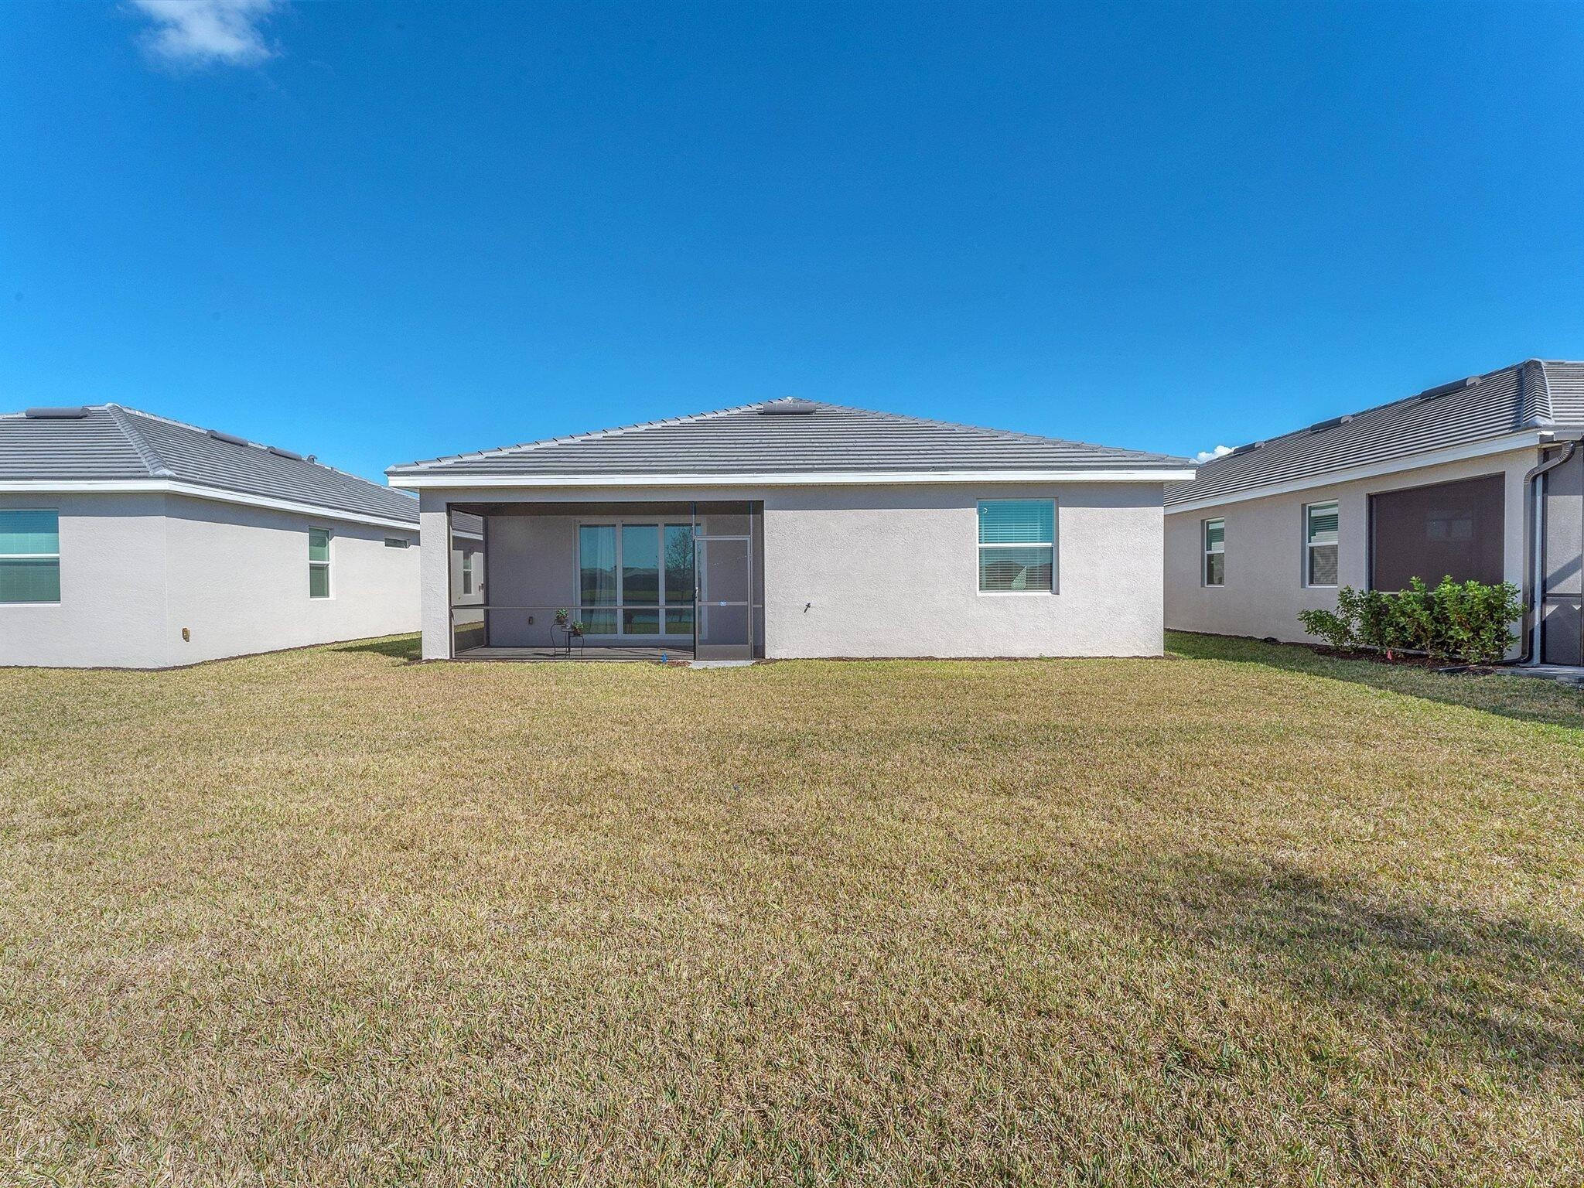
Move in ready 2024 built Lennar Venice model with no CDD fees and remaining builder warranty, located in a gated Port Charlotte community with beautiful lake views. Enjoy the benefits of newer construction without waiting to build or dealing with construction delays and rising costs. This modern single story home features a bright, open concept layout with the kitchen, dining, and living areas flowing seamlessly together. The kitchen offers contemporary finishes and opens directly to the main living space, making it ideal for both everyday living and entertaining. Sliding glass doors lead to a screened lanai overlooking the lake, creating a peaceful space to relax and enjoy Florida living. The primary suite includes a walk in closet and private en suite bath. Additional bedrooms provide flexible space for guests, or a home office. The home also features a two car garage and an efficient, functional layout. Located in one of Southwest Florida's fastest growing areas, Port Charlotte is known for its boating, fishing, golf courses, access to Charlotte Harbor and the Gulf of Mexico, and relaxed lifestyle. Convenient to shopping, dining, medical facilities, and outdoor recreation. Nearly new construction. No CDD. Under warranty. Lake views. Move in ready.
Interior Details
1855
N/A
N/A
Has Heating:
No
Heating Type:
N/A
Has Cooling:
No
Cooling Type:
N/A
Has Fuel:
No
Fuel Type:
N/A
Has Basement:
No
Basement Type:
N/A
Has Flooring:
No
Flooring Type:
N/A
Has Fireplace:
No
Fireplace Type:
N/A
Property Details
6759
Yes
No
Type:
N/A
Location:
N/A
Status:
N/A
Number of Spaces:
N/A
N/A
N/A
N/A
N/A
N/A
N/A
N/A
Construction Details
N/A
N/A
N/A
N/A
N/A
Tax History
Year
Amount
Land
Improvement
Percent Change
Assessment

Average Home Price in 33981
Nearby Properties
Zip Code
Price
Bed
Bath
Sqft
Lot
Sold Date
$680,611
3 Beds
2 Baths
2,104 Sqft
10,000 Lot (sqft)
Sold 09/16/2026
$673,988
3 Beds
2 Baths
2,099 Sqft
10,000 Lot (sqft)
Sold 05/26/2026
$335,000
4 Beds
3 Baths
2,027 Sqft
6,759 Lot (sqft)
Sold 09/29/2026
$310,000
-- Beds
-- Baths
1,855 Sqft
6,759 Lot (sqft)
Sold 09/29/2026
$336,569
-- Beds
-- Baths
2,006 Sqft
10,889 Lot (sqft)
Sold 09/29/2026
$373,511
-- Beds
-- Baths
2,006 Sqft
11,727 Lot (sqft)
Sold 09/29/2026
$999,000
4 Beds
3 Baths
2,104 Sqft
10,035 Lot (sqft)
Sold 09/29/2026
$559,000
3 Beds
2 Baths
1,715 Sqft
10,285 Lot (sqft)
Sold 10/05/2026
$--
-- Beds
-- Baths
1,888 Sqft
11,570 Lot (sqft)
Sold 10/05/2026