
Member Features
Find Real Estate Bargain!
Full foreclosure details
Home value, equity and ownership info
Find homes priced below market
Get full access with a FREE Account
Already a member?
$1,400,000
Listing Price6beds
5baths
3,070sqft
18,121sqft lot
5661 W Lakeridge Rd, Lakewood, CO 80227
Member Features
Find Real Estate Bargain!
Full foreclosure details
Home value, equity and ownership info
Find homes priced below market
Get full access with a FREE Account
Already a member?
For Sale
Off Market
Home type
Price / sqft
Year built
Home Details
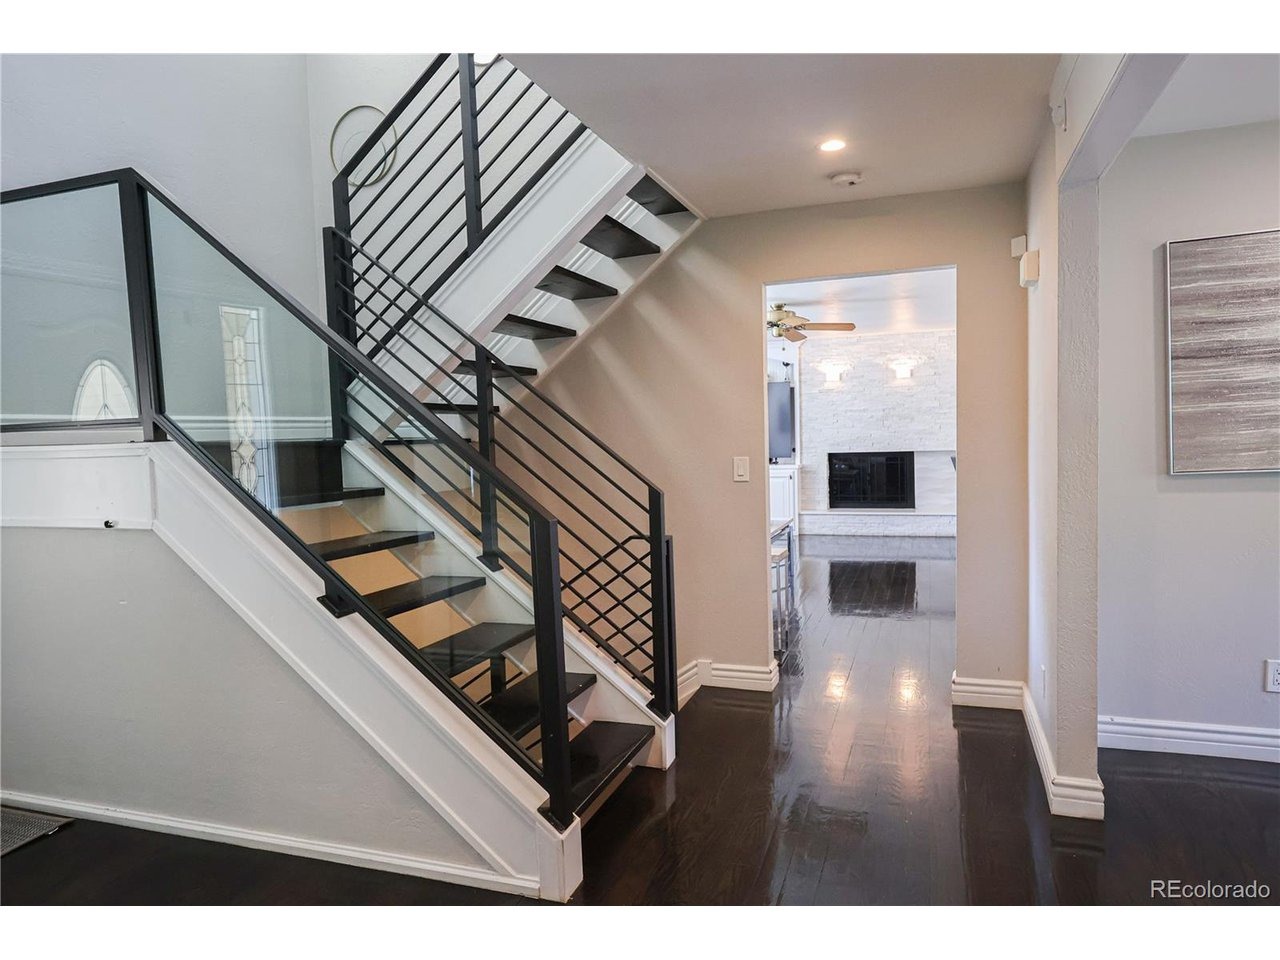
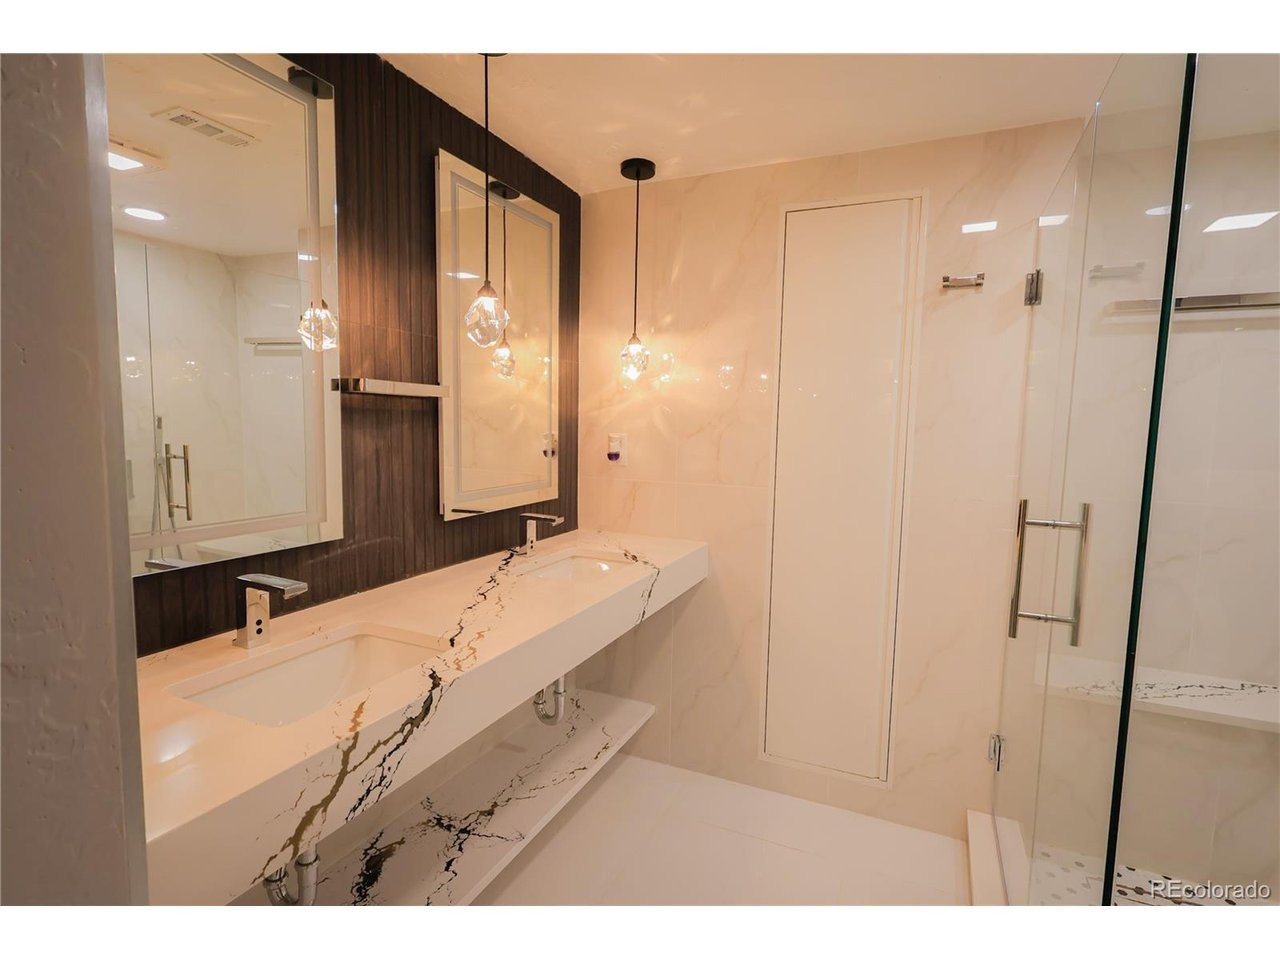
The backyard is truly the highlight of this home, featuring a custom-built gazebo, deck, and a spacious grilling area perfect for outdoor entertaining. The private oasis includes a covered outdoor kitchen with a grill and bar, quartzite countertops, a sparkling swim jacuzzi tub, and multiple lounging areas surrounded by lush landscaping, creating a serene retreat.nnInside, this stunning 6-bedroom, 5-bathroom home blends modern design with resort-style living. The exterior boasts incredible curb appeal with a three-car garage, mature trees, and a spacious front yard. The open-concept interior features dark hardwood floors, elegant lighting, and a cozy fireplace wall. The kitchen and dining areas are designed for entertaining, with a large marble island, ample seating, and sophisticated fixtures throughout.nnThe bedrooms provide both comfort and style, with the primary suite offering a serene retreat, complete with generous windows and a spa-like atmosphere. Bathrooms are beautifully updated with contemporary vanities and fresh, clean finishes. The finished basement, with a separate entrance, includes a full kitchen, living room, two bedrooms, two bathrooms, and a laundry area, making it ideal for guests or as a second source of income.nnEvery detail of this property, from modern stairwell lighting to the well-appointed laundry room, reflects thoughtful upgrades and timeless appeal.
Interior Details
3070
6
5
Has Heating:
Yes
Heating Type:
Forced Air With Air Conditioning
Has Cooling:
No
Cooling Type:
N/A
Has Fuel:
No
Fuel Type:
N/A
Has Basement:
No
Basement Type:
Basement (unspecified)
Has Flooring:
No
Flooring Type:
N/A
Has Fireplace:
Yes
Fireplace Type:
N/A
Property Details
18121
No
No
Type:
Garage, Attached
Location:
N/A
Status:
N/A
Number of Spaces:
3
No
No
No
No
Yes
No
No
Construction Details
Bi-level
N/A
N/A
N/A
N/A
Tax History
Year
Amount
Land
Improvement
Percent Change
Assessment
2019
$4,818
$19,876
$30,115
--%
$49,991
2019
$4,818
$19,876
$30,115
--%
$49,991
2018
$4,127
$15,628
$25,887
--%
$41,515
2017
$3,027
$15,628
$25,887
--%
$41,515
2016
$3,101
$13,875
$27,056
--%
$40,931
2014
$2,702
$13,550
$20,903
--%
$34,453
2012
$2,725
$12,392
$22,535
--%
$34,927

Average Home Price in 80227
Nearby Properties
Zip Code
Price
Bed
Bath
Sqft
Lot
Sold Date
$760,242
$760,242
4 Beds
2.5 Baths
2,974 Sqft
22,600 Lot (sqft)
Sold 08/19/2026
$640,489
$640,489
3 Beds
3 Baths
2,666 Sqft
14,400 Lot (sqft)
Sold 07/07/2026
$740,609
$740,609
4 Beds
2.5 Baths
2,943 Sqft
11,100 Lot (sqft)
Sold 05/05/2026
$758,336
$758,336
5 Beds
5.5 Baths
2,774 Sqft
8,494 Lot (sqft)
Sold 08/25/2026
$869,900
$869,900
4 Beds
4 Baths
2,627 Sqft
8,712 Lot (sqft)
Sold 09/29/2026
$625,510
$625,510
3 Beds
3 Baths
3,070 Sqft
10,000 Lot (sqft)
Sold 08/25/2026
$954,471
$954,471
3 Beds
4.25 Baths
3,279 Sqft
16,117 Lot (sqft)
Sold 10/06/2026
$1,400,000
$1,400,000
6 Beds
5 Baths
3,070 Sqft
18,121 Lot (sqft)
Sold 10/04/2025
$745,000
$745,000
4 Beds
3 Baths
3,096 Sqft
12,300 Lot (sqft)
Sold 09/29/2026




