Member Features
Find Real Estate Bargain!
Full foreclosure details
Home value, equity and ownership info
Find homes priced below market
Get full access with a FREE Account
Already a member?
$525,000
Listing Price4beds
4baths
2,894sqft
7,405sqft lot
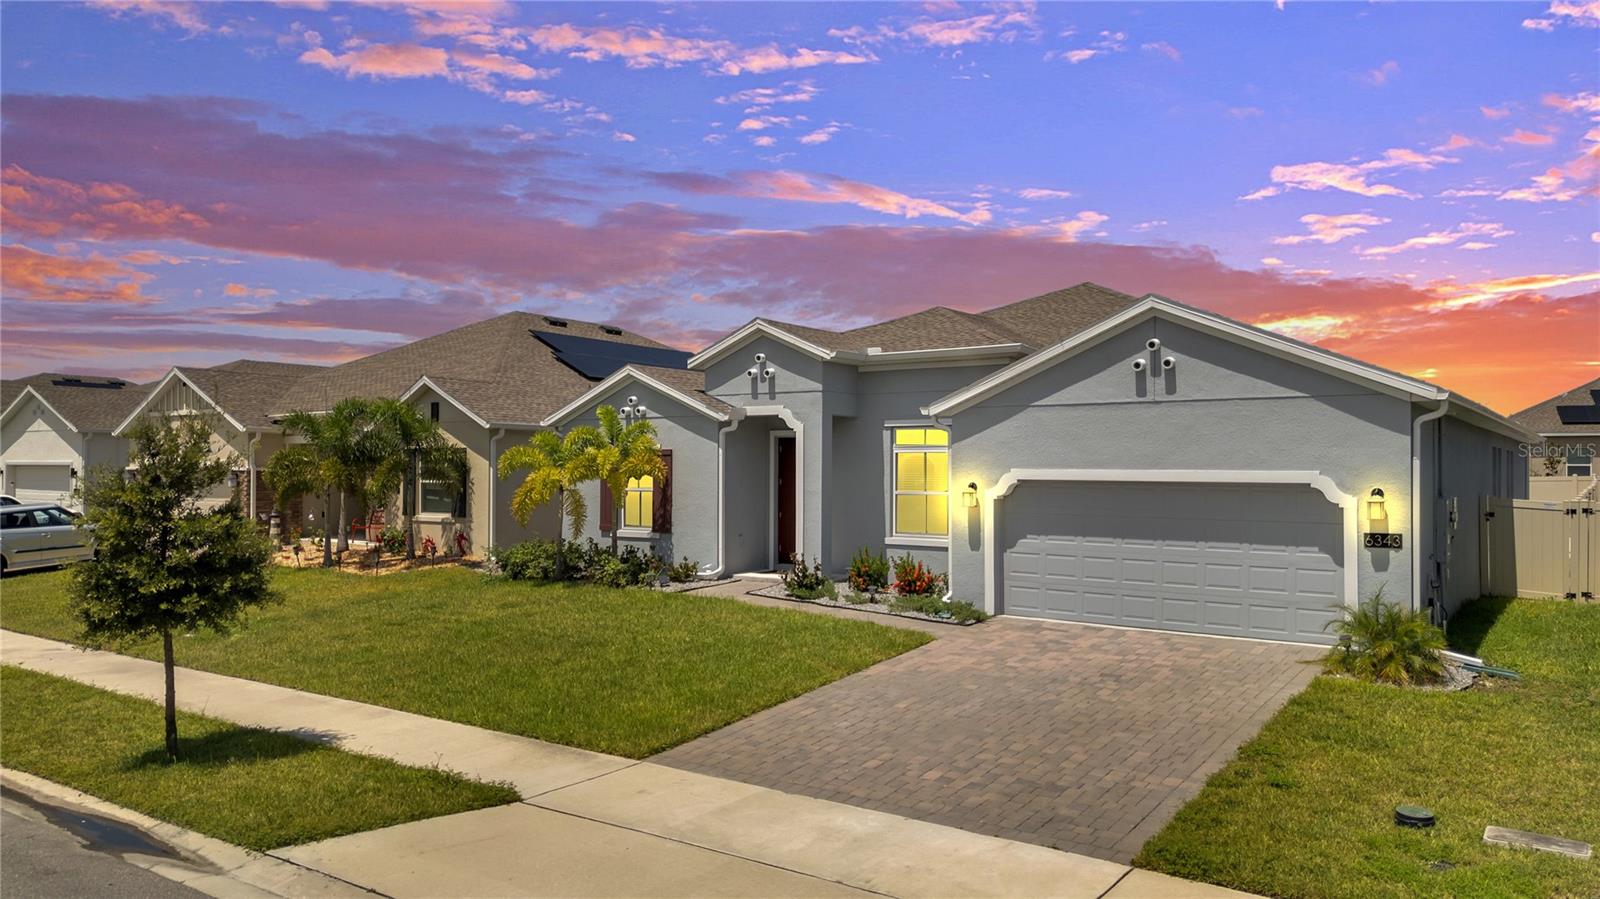
6343 Lakepine St, Saint Cloud, FL 34771
Member Features
Find Real Estate Bargain!
Full foreclosure details
Home value, equity and ownership info
Find homes priced below market
Get full access with a FREE Account
Already a member?
For Sale
Home type
Price / sqft
Year built
Home Details
One or more photo(s) has been virtually staged. This spacious Lennar Inverness floor plan includes four bedrooms, three and a half bathrooms, and a large two-car garage. As the largest single-story plan in this collection, the home offers a well-designed layout with two bonus rooms that can be used as a home office, media room, or playroom. The home features a neutral color scheme throughout and beautiful tile flooring in all common areas. The open-concept kitchen, dining room, and family room flow seamlessly together, creating a spacious layout. The stylish kitchen is equipped with stainless steel appliances, modern lighting, and a large island for meal prep and seating. A generously sized walk-in pantry and a built-in nook for meal planning add convenience. The large laundry room includes a front-loading washer and dryer, and a guest powder room adds to the convenience of this floor plan. Large sliding glass doors in the family room lead to the screened lanai, providing a smooth transition between indoor and outdoor living spaces. The owner's suite is a luxurious retreat, featuring a spa-inspired bathroom with modern fixtures, a deep soaking tub, and a separate shower. The suite also includes two walk-in closets for ample storage. Two additional generously sized bedrooms share a well-appointed full bathroom, while a fourth bedroom with a private en-suite bathroom makes it an ideal space for guests, offering comfort and privacy during overnight stays. Pine Glen is a mas
Interior Details
2894
4
4
Has Heating:
Yes
Heating Type:
Yes
Has Cooling:
Yes
Cooling Type:
Package
Has Fuel:
No
Fuel Type:
N/A
Has Basement:
No
Basement Type:
N/A
Has Flooring:
No
Flooring Type:
Tile (unspecified)
Has Fireplace:
Yes
Fireplace Type:
N/A
Property Details
7405
No
No
Type:
Garage, Attached
Location:
N/A
Status:
N/A
Number of Spaces:
0
No
No
No
No
No
No
No
Construction Details
Conventional
Concrete Block/stucco
N/A
Gable/hip
Composition Shingle
Tax History
Year
Amount
Land
Improvement
Percent Change
Assessment

Average Home Price in 34771
Nearby Properties
Zip Code
Price
Bed
Bath
Sqft
Lot
Sold Date
$--
3 Beds
3 Baths
2,798 Sqft
23,304 Lot (sqft)
Sold 06/29/2026
$419,900
4 Beds
3.5 Baths
2,464 Sqft
5,662 Lot (sqft)
Sold 10/27/2026
$489,999
5 Beds
3 Baths
3,291 Sqft
7,405 Lot (sqft)
Sold 07/10/2025
$409,996
6 Beds
3 Baths
2,648 Sqft
4,791 Lot (sqft)
Sold 10/27/2026
$450,000
4 Beds
3.5 Baths
2,894 Sqft
7,405 Lot (sqft)
Sold 10/27/2026
$499,800
4 Beds
3 Baths
2,894 Sqft
7,405 Lot (sqft)
Sold 10/26/2026
$480,000
4 Beds
4 Baths
2,758 Sqft
6,969 Lot (sqft)
Sold 10/13/2026
$469,000
5 Beds
3 Baths
2,476 Sqft
4,791 Lot (sqft)
Sold 10/17/2026
$529,000
$529,000
5 Beds
3 Baths
3,234 Sqft
6,969 Lot (sqft)
Sold NaN/NaN/NaN