Member Features
Find Real Estate Bargain!
Full foreclosure details
Home value, equity and ownership info
Find homes priced below market
Get full access with a FREE Account
Already a member?
$1,199,000
Listing Price4beds
1.5baths
3,363sqft
12,114sqft lot
11957 Lakehurst Ln, Farragut, TN 37934
Member Features
Find Real Estate Bargain!
Full foreclosure details
Home value, equity and ownership info
Find homes priced below market
Get full access with a FREE Account
Already a member?
For Sale
Off Market
Home type
Price / sqft
Year built
Home Details
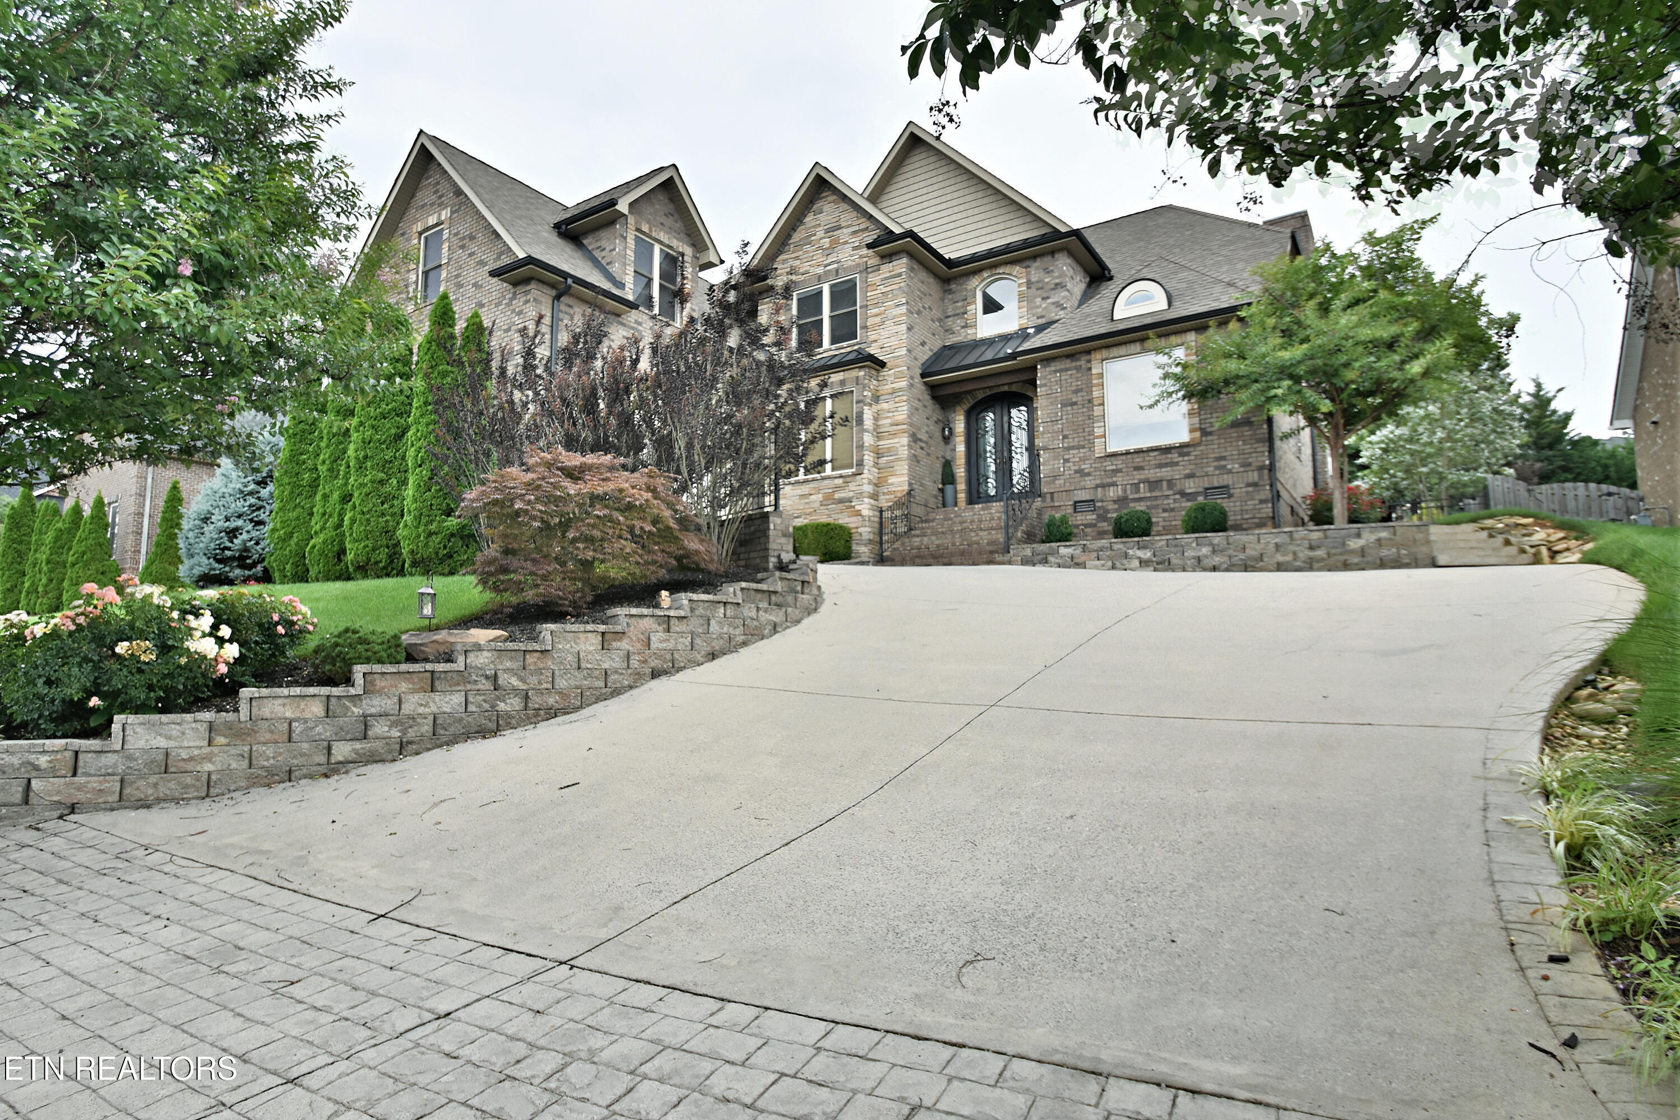
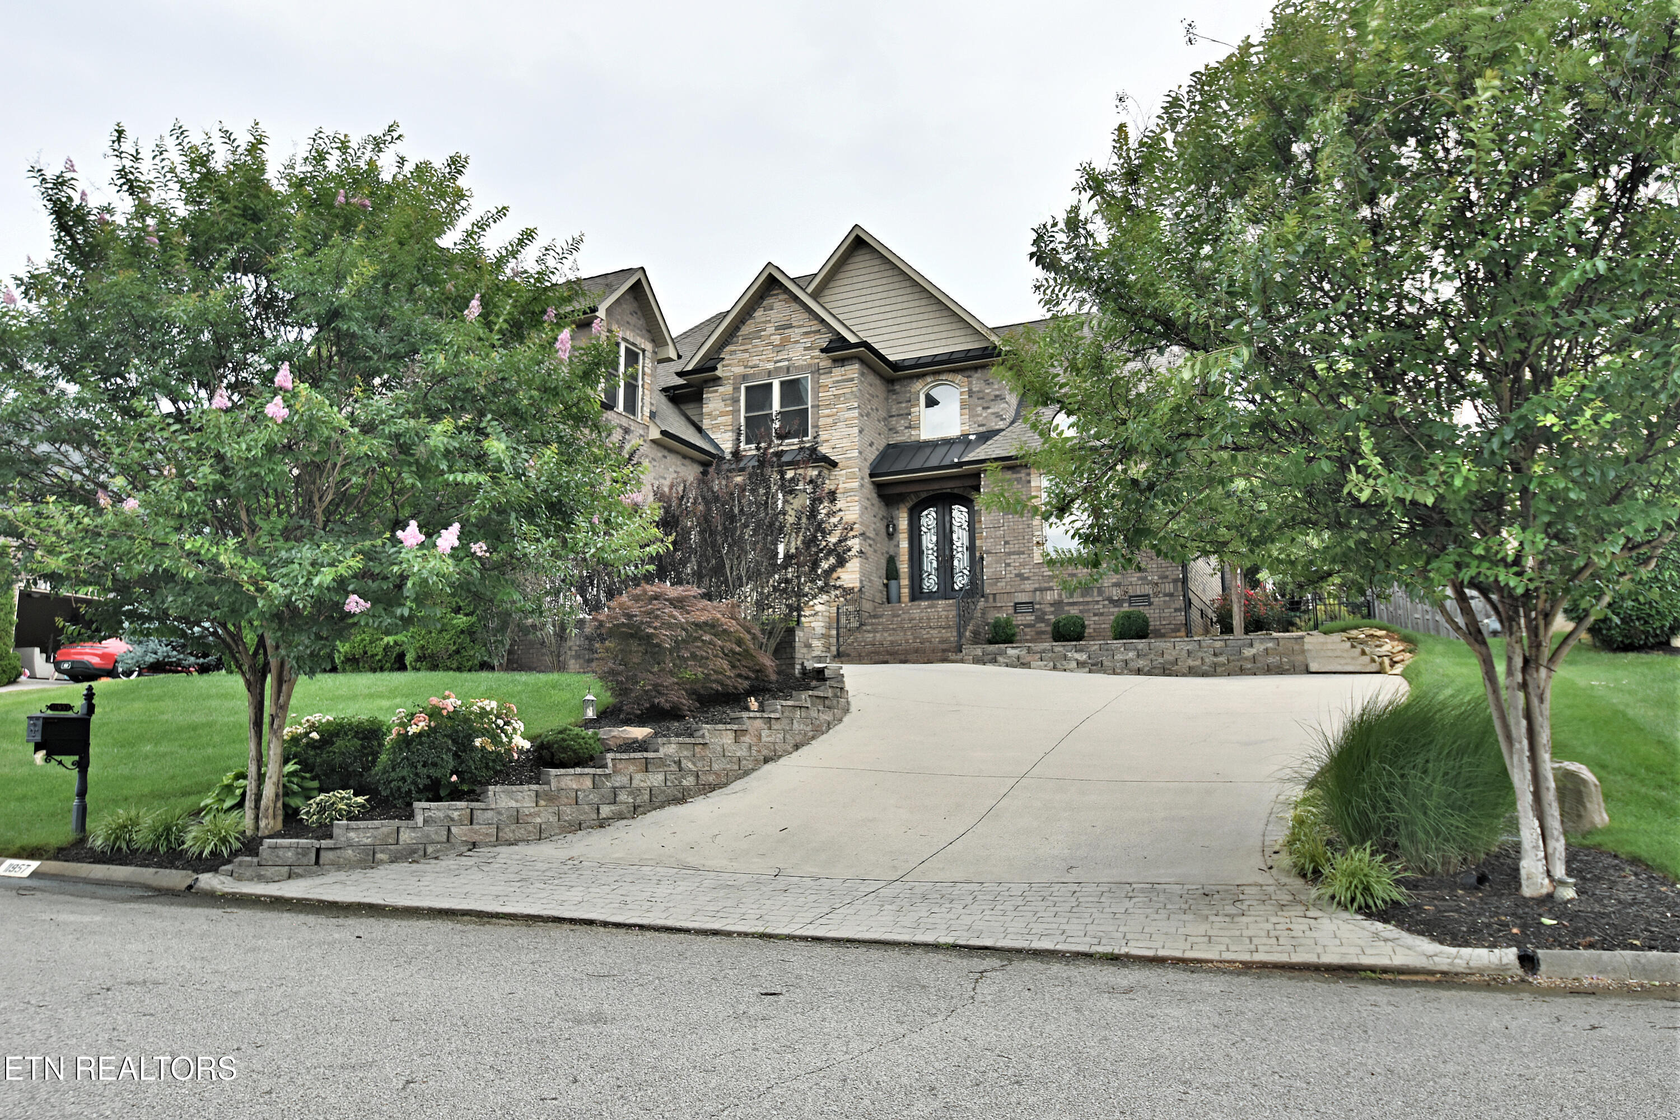
This property features an open floor plan with hardwood flooring throughout the main level, complemented by custom stonework and moldings. The great room includes a stone gas fireplace and custom shelving. The main level also offers a dedicated office, a formal dining room, and a gourmet kitchen equipped with granite countertops, stainless steel appliances, a gas stove, and a kitchen island with an eat-in area.nnThe primary suite is located on the main level and includes a fireplace and a well-appointed bathroom. The second floor contains three additional bedrooms and a large bonus room.nnThe outdoor space is designed for entertaining, featuring a 40-foot gunite saltwater pool with an 8-foot spa. The pool area includes OmniLogic phone app controls for water features and LED lighting, surrounded by extensive paver work within a private, fenced yard. Schedule your private showing today!
Interior Details
3363
4
1.5
Has Heating:
Yes
Heating Type:
Forced Air With Air Conditioning
Has Cooling:
Yes
Cooling Type:
N/A
Has Fuel:
Yes
Fuel Type:
Gas
Has Basement:
No
Basement Type:
No Basement
Has Flooring:
No
Flooring Type:
N/A
Has Fireplace:
Yes
Fireplace Type:
N/A
Property Details
12114
Yes
No
Type:
Garage, Attached
Location:
N/A
Status:
N/A
Number of Spaces:
2
No
No
No
No
No
No
No
Construction Details
Contemporary
Brick
N/A
N/A
Composition Shingle
Tax History
Year
Amount
Land
Improvement
Percent Change
Assessment
2020
$2,680
$0
$0
--%
$126,400
2019
$2,680
$0
$0
--%
$126,400
2018
$2,412
$0
$0
--%
$113,750
2017
$2,412
$0
$0
--%
$113,750
2016
$2,384
$0
$0
--%
$102,775
2014
$417
$0
$0
--%
$18,000
2013
$417
$0
$0
--%
$18,000
2012
$236
$0
$0
--%
$10,000

Average Home Price in 37934
Nearby Properties
Zip Code
Price
Bed
Bath
Sqft
Lot
Sold Date
$834,996
$834,996
3 Beds
2 Baths
3,042 Sqft
12,240 Lot (sqft)
Sold 05/25/2026
$976,594
5 Beds
1.5 Baths
3,418 Sqft
10,778 Lot (sqft)
Sold 10/06/2026
$975,000
5 Beds
4 Baths
3,261 Sqft
12,107 Lot (sqft)
Sold 09/29/2026
$825,947
3 Beds
2.5 Baths
3,351 Sqft
10,482 Lot (sqft)
Sold 10/05/2026
$1,199,000
$1,199,000
4 Beds
1.5 Baths
3,363 Sqft
12,114 Lot (sqft)
Sold 09/29/2026
$765,000
4 Beds
2.5 Baths
2,966 Sqft
9,342 Lot (sqft)
Sold 09/29/2026
$1,464,700
$1,464,700
3 Beds
2 Baths
3,100 Sqft
25,023 Lot (sqft)
Sold 10/05/2026
$1,264,718
$1,264,718
4 Beds
3 Baths
3,636 Sqft
19,336 Lot (sqft)
Sold 10/06/2026
$900,479
4 Beds
4.5 Baths
3,129 Sqft
37,878 Lot (sqft)
Sold 10/05/2026