
Member Features
Find Real Estate Bargain!
Full foreclosure details
Home value, equity and ownership info
Find homes priced below market
Get full access with a FREE Account
Already a member?
$599,000
Listing Price5beds
3baths
2,668sqft
9,945sqft lot
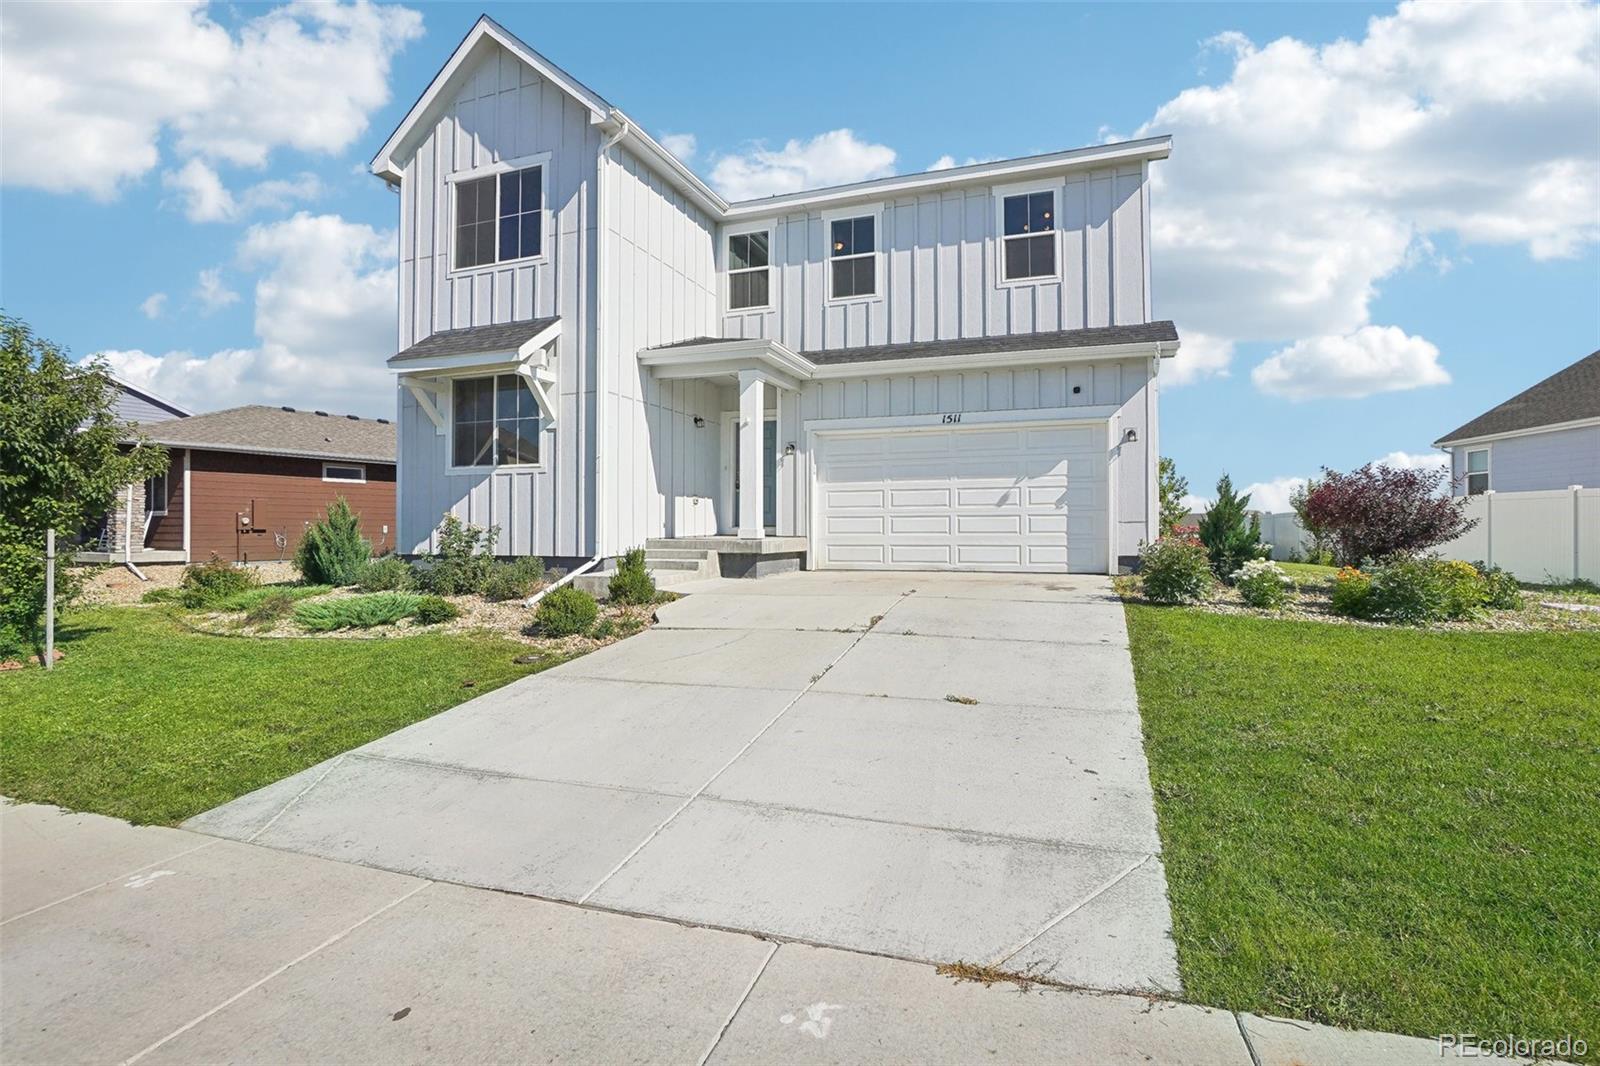
1511 Lake Vista Way, Severance, CO 80550
Member Features
Find Real Estate Bargain!
Full foreclosure details
Home value, equity and ownership info
Find homes priced below market
Get full access with a FREE Account
Already a member?
For Sale
Off Market
Home type
Price / sqft
Year built
Home Details
Welcome to your dream home, a modern gem built in 2021 that backs to open space, offering the perfect blend of luxury and convenience. As you step inside, you'll immediately notice the elegant wood floors that flow throughout the main living areas, complemented by an abundance of natural light pouring in from large windows. The heart of the home, the kitchen, boasts high-end stainless steel appliances, a stylish tile backsplash, and a spacious walk-in pantry. The large kitchen island with bar seating is perfect for casual dining or entertaining guests, while the patio door provides seamless access to the backyard, making indoor-outdoor living a breeze. The main level also features a versatile bedroom that can double as a home office, along with a full bathroom, offering convenience and flexibility for guests or remote work. Upstairs, the primary suite is a true retreat, complete with an en suite bath that includes a dual vanity, a beautifully tiled surround shower, and a spacious walk-in closet. Three additional bedrooms on this level provide ample space for guests, and they share a full bathroom. The convenience of an upstairs laundry room adds to the thoughtful design of this home. Throughout, you'll appreciate the modern finishes and attention to detail that make this property stand out. Whether you're enjoying a quiet evening on the patio or exploring the nearby reservoir, this home offers the perfect balance of comfort and style. Don't miss the opport
Interior Details
2668
5
3
Has Heating:
Yes
Heating Type:
Central
Has Cooling:
Yes
Cooling Type:
Central
Has Fuel:
No
Fuel Type:
N/A
Has Basement:
No
Basement Type:
N/A
Has Flooring:
No
Flooring Type:
N/A
Has Fireplace:
Yes
Fireplace Type:
N/A
Property Details
9945
No
No
Type:
Garage, Attached
Location:
N/A
Status:
N/A
Number of Spaces:
0
No
No
No
No
No
No
No
Construction Details
Bi-level
Frame/wood Siding
N/A
N/A
Composition Shingle
Tax History
Year
Amount
Land
Improvement
Percent Change
Assessment
2019
$99
$5,070
$0
--%
$5,070
2019
$99
$650
$0
--%
$650

Average Home Price in 80550
Nearby Properties
Zip Code
Price
Bed
Bath
Sqft
Lot
Sold Date
$470,000
$470,000
5 Beds
3 Baths
2,492 Sqft
6,000 Lot (sqft)
Sold 08/06/2026
$675,289
4 Beds
4 Baths
2,343 Sqft
29,622 Lot (sqft)
Sold 07/13/2026
$501,242
$501,242
4 Beds
3 Baths
2,389 Sqft
8,232 Lot (sqft)
Sold 06/29/2026
$470,000
4 Beds
3 Baths
2,302 Sqft
11,652 Lot (sqft)
Sold 10/02/2026
$650,000
3 Beds
3 Baths
2,444 Sqft
9,607 Lot (sqft)
Sold 09/29/2026
$500,000
4 Beds
3 Baths
2,389 Sqft
7,200 Lot (sqft)
Sold 04/10/2026
$560,339
4 Beds
3 Baths
2,389 Sqft
7,200 Lot (sqft)
Sold 10/12/2026
$620,000
$620,000
4 Beds
3 Baths
2,461 Sqft
9,987 Lot (sqft)
Sold 10/26/2026
$599,000
5 Beds
3 Baths
2,668 Sqft
9,945 Lot (sqft)
Sold 10/26/2026





