Member Features
Find Real Estate Bargain!
Full foreclosure details
Home value, equity and ownership info
Find homes priced below market
Get full access with a FREE Account
Already a member?
$799,900
Listing Price5beds
5baths
3,128sqft
9,583sqft lot
12726 Lake Vista Ln, Champlin, MN 55316
Member Features
Find Real Estate Bargain!
Full foreclosure details
Home value, equity and ownership info
Find homes priced below market
Get full access with a FREE Account
Already a member?
For Sale
Off Market
Home type
Price / sqft
Year built
Home Details
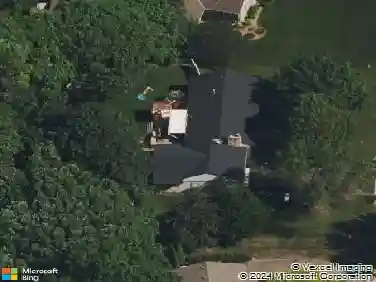
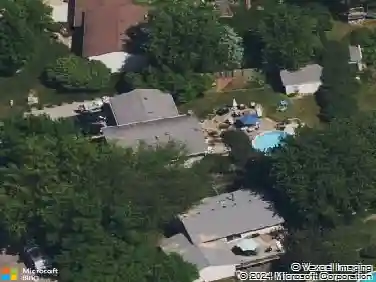
This beautifully appointed home backs up to Elm Creek Park Reserve, offering unmatched views and year-round outdoor enjoyment. The gourmet kitchen is truly a dream, featuring a farmhouse sink, center island with bar seating, double ovens, stainless steel appliances, granite countertops, and elegant finishes throughout. The open-concept main level flows effortlessly between the kitchen, dining, and family room, with a cozy fireplace to gather around during the winter months. Upstairs, convenience meets comfort with four spacious bedrooms all on one level, including a luxurious primary suite with walk-in closet and spa-like bath with dual vanities, soaking tub, and separate shower. The upper-level laundry makes daily routines a breeze. The lower level is designed for entertaining, complete with a custom wet bar, spacious family room, and walkout access to spacious patio and fully fenced backyard along with a a kids play area and gazebo for backyard entertaining. The oversized three-stall garage with epoxy floors offers both style and function, while additional upgrades such as a water filtration and softener system, Hunter Douglas wood blinds, custom siding package, and major post-build improvements showcase the attention to detail throughout. Two office spaces on the main level make working from home very convenient. With its perfect blend of family-friendly design and high-end finishes, this home is a rare find!
Interior Details
3128
5
5
Has Heating:
Yes
Heating Type:
Space
Has Cooling:
Yes
Cooling Type:
Package
Has Fuel:
No
Fuel Type:
N/A
Has Basement:
No
Basement Type:
Basement (unspecified)
Has Flooring:
No
Flooring Type:
Wood (unspecified)
Has Fireplace:
Yes
Fireplace Type:
N/A
Property Details
9583
No
No
Type:
Garage, Attached
Location:
N/A
Status:
N/A
Number of Spaces:
3
No
No
No
No
Yes
No
No
Construction Details
Colonial
Metal
N/A
Gable/hip
Asphalt
Tax History
Year
Amount
Land
Improvement
Percent Change
Assessment
2020
$9,412
$183,000
$502,000
--%
$685,000
2019
$4,631
$0
$0
--%
$349,000
2018
$4,813
$0
$0
--%
$350,000
2017
$337
$0
$0
--%
$22,260

Average Home Price in 55316
Nearby Properties
Zip Code
Price
Bed
Bath
Sqft
Lot
Sold Date
$429,022
$429,022
3 Beds
2.5 Baths
2,688 Sqft
12,632 Lot (sqft)
Sold 10/28/2026
$925,000
$925,000
5 Beds
5 Baths
3,071 Sqft
11,326 Lot (sqft)
Sold 11/02/2026
$690,195
$690,195
5 Beds
4 Baths
3,448 Sqft
13,939 Lot (sqft)
Sold 10/13/2026
$665,000
$665,000
5 Beds
5 Baths
2,812 Sqft
11,761 Lot (sqft)
Sold 09/29/2026
$749,000
$749,000
5 Beds
4 Baths
2,856 Sqft
11,761 Lot (sqft)
Sold 10/26/2026
$784,900
5 Beds
5 Baths
3,030 Sqft
9,583 Lot (sqft)
Sold 10/13/2026
$950,000
5 Beds
4 Baths
3,432 Sqft
10,019 Lot (sqft)
Sold 10/27/2026
$807,345
$807,345
5 Beds
4 Baths
3,039 Sqft
10,019 Lot (sqft)
Sold 10/26/2026
$785,000
-- Beds
4 Baths
2,851 Sqft
10,454 Lot (sqft)
Sold 10/27/2026