Member Features
Find Real Estate Bargain!
Full foreclosure details
Home value, equity and ownership info
Find homes priced below market
Get full access with a FREE Account
Already a member?
$414,990
Listing Price4beds
3baths
2,260sqft
8,886sqft lot
500 Lake Village Ave, Waterford, MI 48328
Member Features
Find Real Estate Bargain!
Full foreclosure details
Home value, equity and ownership info
Find homes priced below market
Get full access with a FREE Account
Already a member?
For Sale
Off Market
Home type
Price / sqft
Year built
Home Details
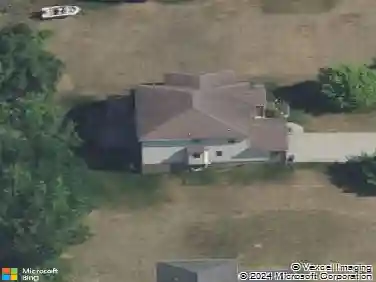
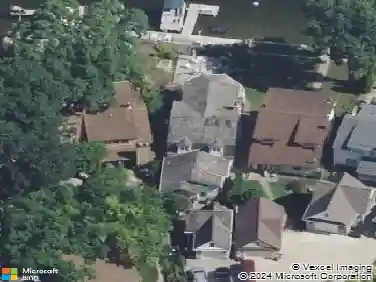
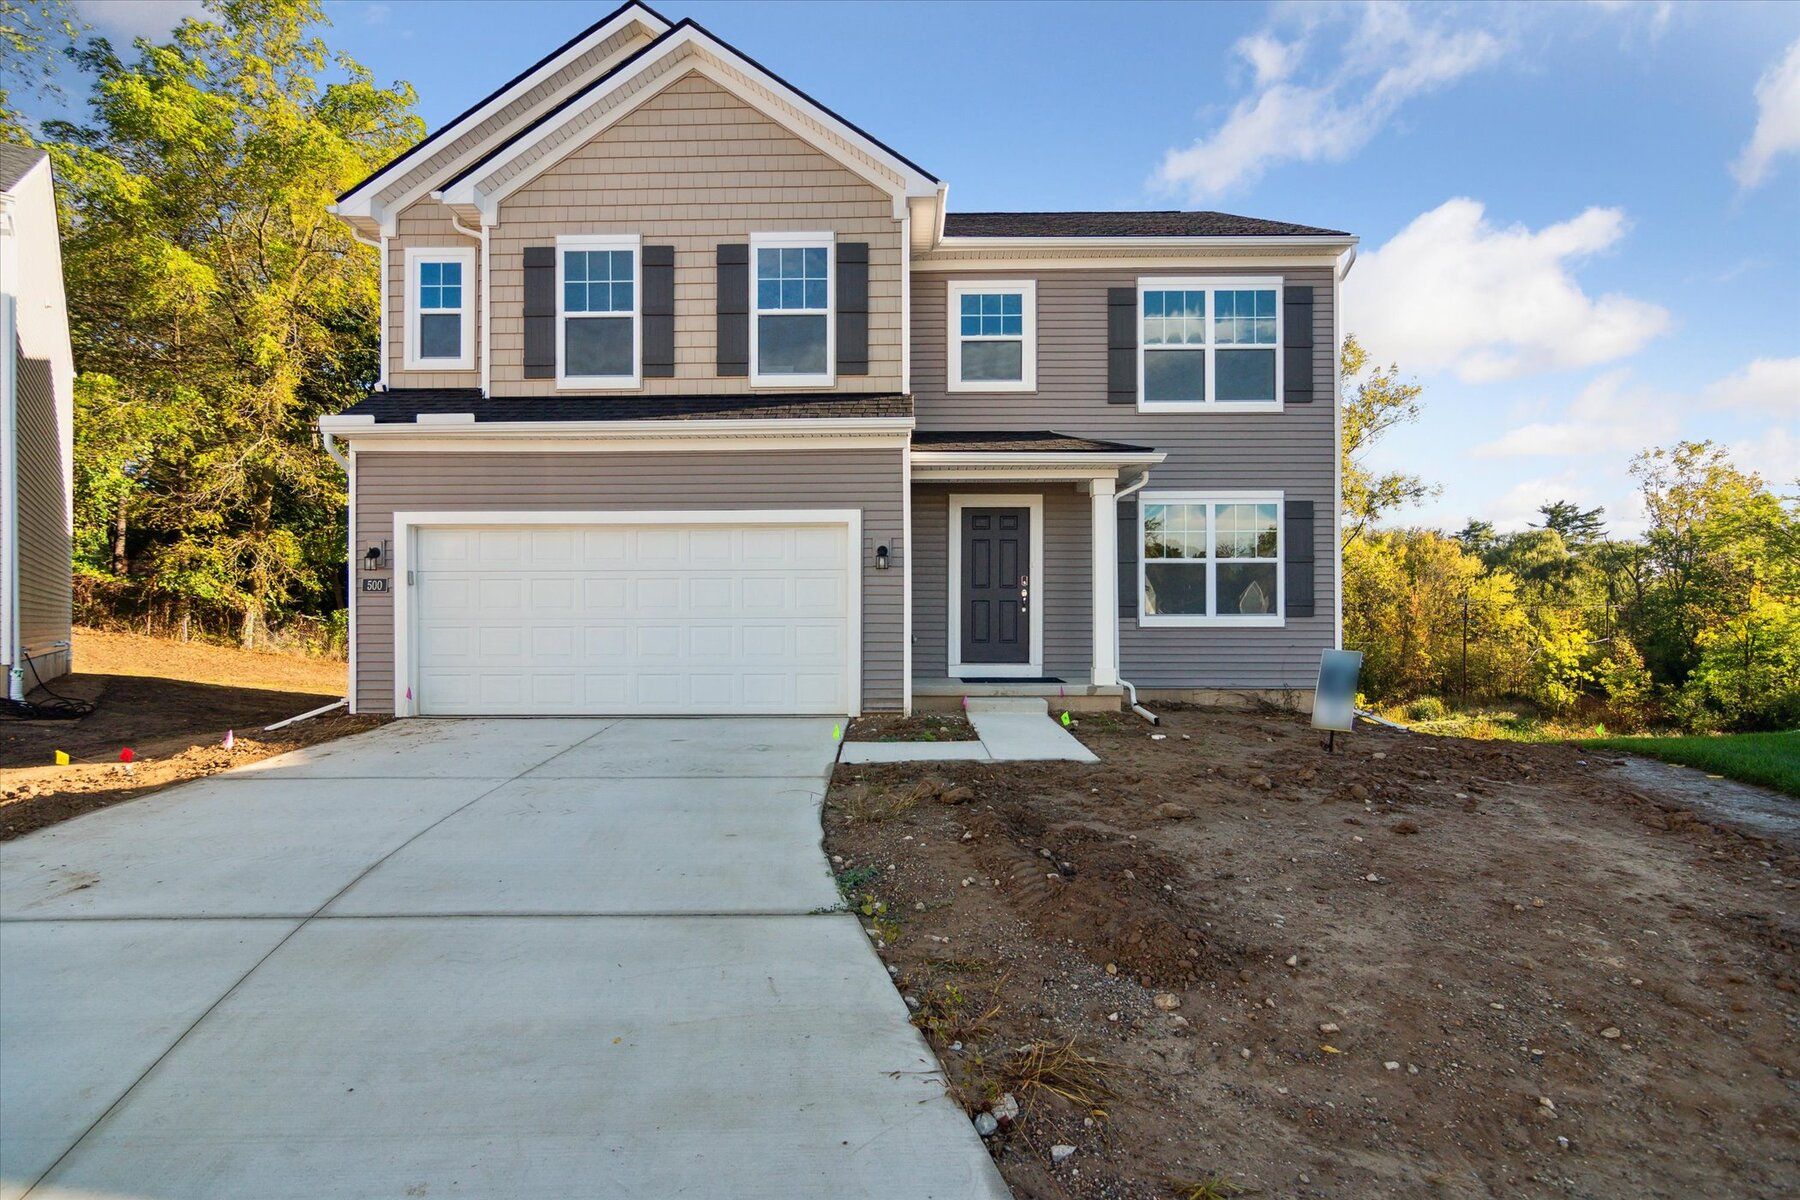
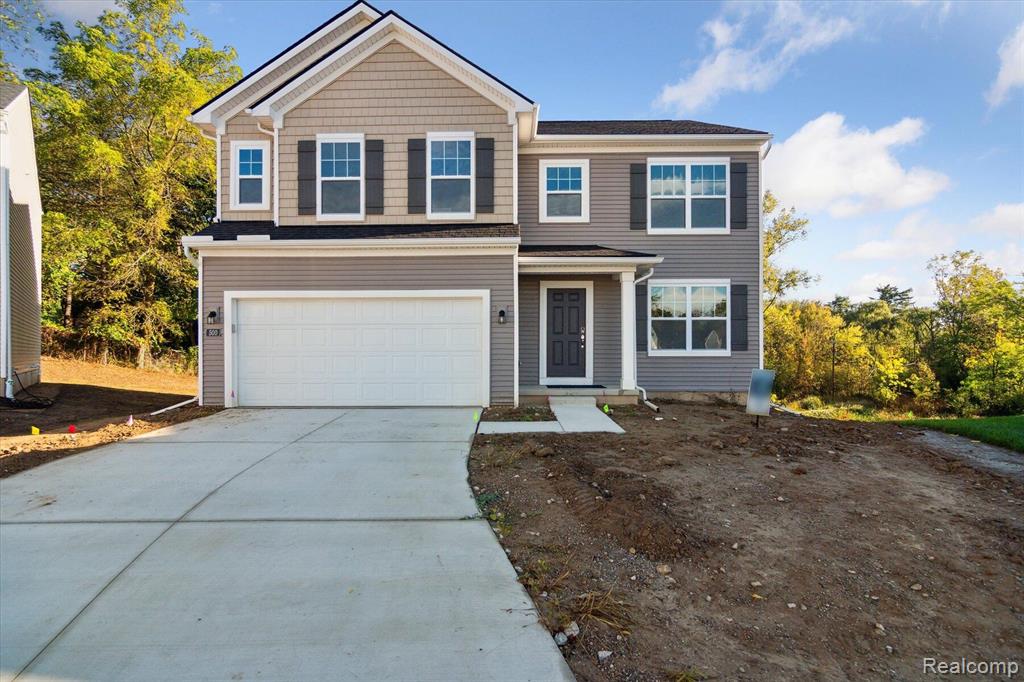
From the bright and open main floor to the spacious loft upstairs, theres so much to see inside 500 Lake Village Avenue: a 4-bed, 2.5-bath, 2, 260 square foot home for sale in Waterford Township. Before heading in, notice the covered front porch and 2-car garage. Whether you use your porch for relaxing in an outdoor rocking chair or for displaying your potted plants, there are plenty of ways to arrange this space and create a welcoming entrance for your visitors. Venture inside where youll find the following rooms on the main floor: Flex room Powder bathroom Open-concept family room, nook, and kitchen Mud room Cook delicious brunches in the well-appointed kitchen and serve your friends in the adjacent nook. From the L-shaped counters and cabinets to the spacious corner pantry and the optional center island, this kitchen checks each box. The private second floor showcases an expansive loft, the owners suite, the secondary bedrooms, a full hallway bathroom, and a laundry room. Easily organize your products and elevate your evening self-care routines in the en-suite owners bathroom, featuring a long vanity, a linen closet, and a spacious shower. Every square foot serves a purpose in this new construction home for sale. Contact our team to learn more about it! *Please visit the community's model home first prior to visiting the open house.*
Interior Details
2260
4
3
Has Heating:
Yes
Heating Type:
Forced Air With Air Conditioning
Has Cooling:
No
Cooling Type:
N/A
Has Fuel:
Yes
Fuel Type:
Gas
Has Basement:
No
Basement Type:
Basement (unspecified)
Has Flooring:
No
Flooring Type:
N/A
Has Fireplace:
Yes
Fireplace Type:
N/A
Property Details
8886
No
No
Type:
N/A
Location:
N/A
Status:
N/A
Number of Spaces:
N/A
N/A
N/A
N/A
N/A
N/A
N/A
N/A
Construction Details
Colonial
Aluminum/vinyl
N/A
N/A
N/A
Tax History
Year
Amount
Land
Improvement
Percent Change
Assessment

Average Home Price in 48328
Nearby Properties
Zip Code
Price
Bed
Bath
Sqft
Lot
Sold Date
$418,909
$418,909
3 Beds
2.5 Baths
2,017 Sqft
7,318 Lot (sqft)
Sold 10/07/2026
$701,016
3 Beds
3 Baths
2,020 Sqft
27,966 Lot (sqft)
Sold 09/29/2026
$414,990
4 Beds
3 Baths
2,260 Sqft
8,886 Lot (sqft)
Sold 09/29/2026
$413,750
4 Beds
2.5 Baths
2,260 Sqft
10,019 Lot (sqft)
Sold 07/10/2025
$399,900
4 Beds
3 Baths
2,260 Sqft
6,273 Lot (sqft)
Sold 10/13/2026
$787,500
4 Beds
3.5 Baths
2,536 Sqft
13,765 Lot (sqft)
Sold 10/13/2026
$649,999
4 Beds
4 Baths
2,510 Sqft
13,068 Lot (sqft)
Sold 09/29/2026