
Member Features
Find Real Estate Bargain!
Full foreclosure details
Home value, equity and ownership info
Find homes priced below market
Get full access with a FREE Account
Already a member?
$415,000
Listing Price3beds
2baths
1,440sqft
13,708sqft lot
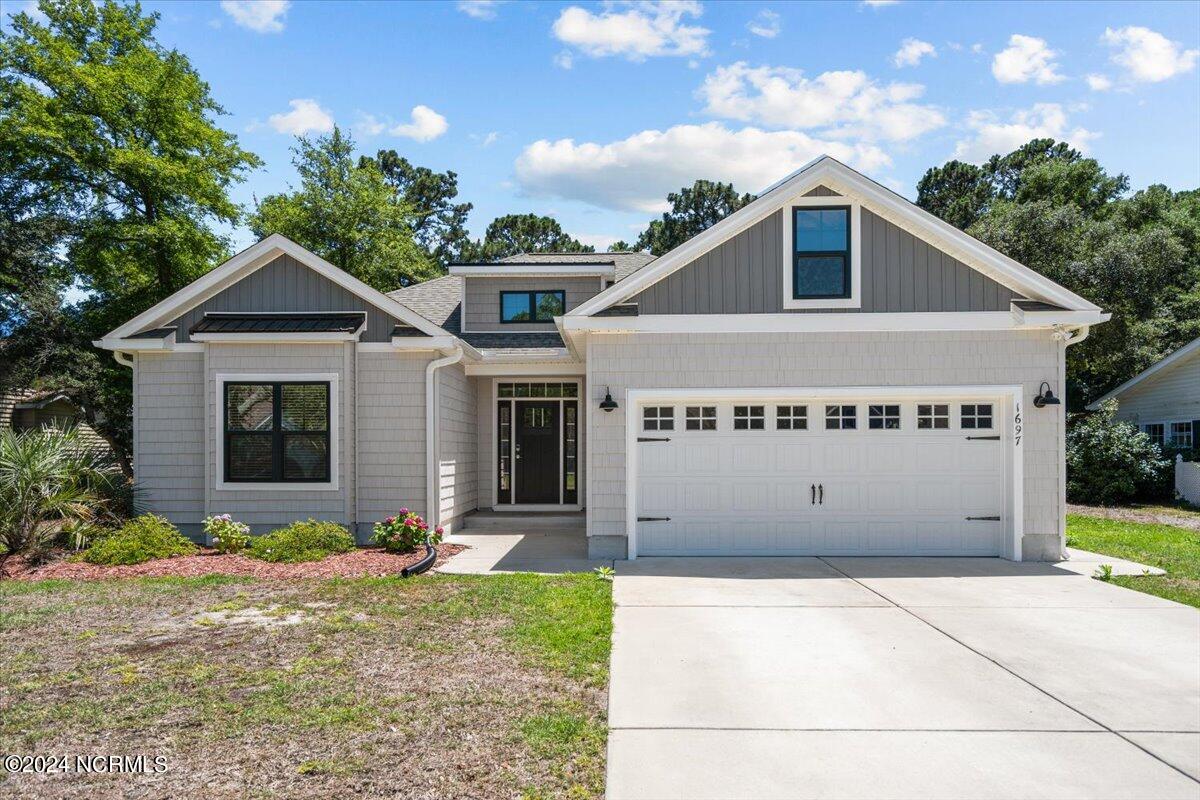
1697 Lake Tree Dr Sw, Ocean Isle Beach, NC 28469
Member Features
Find Real Estate Bargain!
Full foreclosure details
Home value, equity and ownership info
Find homes priced below market
Get full access with a FREE Account
Already a member?
For Sale
Off Market
Home type
Price / sqft
Year built
Home Details
Better than NEW!! FENCED YARD - 2.5 MILES from BEACH. Welcome to your dream home in the coveted Lake Tree Shores subdivision! Nestled just 2.5 miles from the sun-kissed shores of Ocean Isle Beach, this stunning 3-bedroom, 2-bathroom home perfectly blends coastal charm and modern comfort. Step inside and be greeted by an open floor plan that flows seamlessly, providing ample space for entertaining and family gatherings. The kitchen boasts modern amenities, making meal preparation a delight with sleek appliances, plenty of storage, and a convenient layout. The primary bedroom is a serene escape featuring a walk-in closet and a luxurious tiled shower. The spacious living area leads to a screened porch, perfect for enjoying your morning coffee or evening relaxation while savoring the coastal breeze. Enjoy outdoor living in the fully fenced backyard, ideal for pets, gardening, or simply soaking up the sun. Located just minutes from the beach, golf courses, local dining, and shopping, this home offers the perfect combination of tranquility and convenience. Don't miss the opportunity to own a piece of paradise in Ocean Isle Beach. Schedule your showing today and start living the coastal lifestyle you've always dreamed of!
Interior Details
1440
3
2
Has Heating:
Yes
Heating Type:
Heat Pump
Has Cooling:
Yes
Cooling Type:
Central
Has Fuel:
Yes
Fuel Type:
Electric
Has Basement:
No
Basement Type:
N/A
Has Flooring:
No
Flooring Type:
Hardwood
Has Fireplace:
Yes
Fireplace Type:
N/A
Property Details
13708
No
No
Type:
N/A
Location:
N/A
Status:
N/A
Number of Spaces:
N/A
N/A
N/A
N/A
N/A
N/A
N/A
N/A
Construction Details
N/A
Aluminum/vinyl
N/A
Hip
Shingle
Tax History
Year
Amount
Land
Improvement
Percent Change
Assessment
0
$0
$30,000
$0
--%
$30,000
2019
$162
$30,000
$0
--%
$30,000
2018
$113
$20,000
$0
--%
$20,000
2017
$109
$20,000
$0
--%
$20,000
2015
$107
$20,000
$0
--%
$20,000
2014
$209
$45,000
$0
--%
$45,000
2013
$209
$45,000
$0
--%
$45,000
2012
$209
$45,000
$0
--%
$45,000

Average Home Price in 28469
Nearby Properties
Zip Code
Price
Bed
Bath
Sqft
Lot
Sold Date
$470,000
2 Beds
2 Baths
1,414 Sqft
8,736 Lot (sqft)
Sold 09/29/2026
$305,000
2 Beds
2 Baths
1,370 Sqft
10,305 Lot (sqft)
Sold 09/29/2026
$415,000
3 Beds
2 Baths
1,440 Sqft
13,708 Lot (sqft)
Sold 09/29/2026
$370,000
3 Beds
2 Baths
1,609 Sqft
10,378 Lot (sqft)
Sold 10/05/2026
$402,088
3 Beds
2 Baths
1,393 Sqft
15,211 Lot (sqft)
Sold 10/05/2026





