Member Features
Find Real Estate Bargain!
Full foreclosure details
Home value, equity and ownership info
Find homes priced below market
Get full access with a FREE Account
Already a member?
$1,795,000
Listing Price5beds
4.5baths
6,054sqft
97,139sqft lot
12090 Lake Trail Dr, Argyle, TX 76226
Member Features
Find Real Estate Bargain!
Full foreclosure details
Home value, equity and ownership info
Find homes priced below market
Get full access with a FREE Account
Already a member?
For Sale
Off Market
Home type
Price / sqft
Year built
Home Details
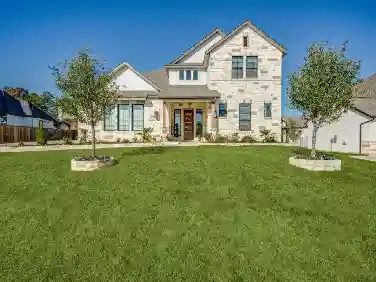
This exceptional estate, set on 2.23 acres, offers luxury living in a peaceful, highly desirable setting with breathtaking direct pond views. A private electric gate entry welcomes you into a custom-designed residence that blends elegance, functionality, and resort-style living. The main home features five bedrooms, a dedicated study, a media room, & an expansive upstairs game room with balcony access overlooking the backyard, resort-style pool, and tranquil water views. A spiral staircase from the upstairs balcony provides direct access to the outdoor living spaces & serves as an emergency exit. The open-concept living areas are designed for both everyday living and entertaining, with a natural flow that connects the kitchen, dining, and main gathering spaces. A separate guest house adds exceptional versatility, with a full bedroom, bathroom, living room, and kitchenette-ideal for guests, extended stays, or a private workspace. Outdoor living is truly elevated, featuring a beautiful pool with water features and a spa that creates a relaxing, resort-style atmosphere. The covered patio includes a built-in grill area, perfect for outdoor dining and entertaining while enjoying the serene surroundings and pond views. Car enthusiasts and those needing additional space will appreciate five garage spaces plus extra covered parking, offering outstanding flexibility for vehicles, hobbies, or recreational equipment. Ideally located near shopping, dining, The Shops at Highland Village,
Interior Details
6054
5
4.5
Has Heating:
Yes
Heating Type:
Central
Has Cooling:
Yes
Cooling Type:
Central
Has Fuel:
No
Fuel Type:
N/A
Has Basement:
No
Basement Type:
N/A
Has Flooring:
No
Flooring Type:
N/A
Has Fireplace:
Yes
Fireplace Type:
N/A
Property Details
97139
No
No
Type:
Garage, Attached
Location:
N/A
Status:
N/A
Number of Spaces:
7
No
No
No
No
Yes
No
No
Construction Details
N/A
Brick Veneer
N/A
Hip
Composition Shingle
Tax History
Year
Amount
Land
Improvement
Percent Change
Assessment
2020
$16,782
$166,395
$685,614
--%
$852,009
2019
$16,310
$0
$0
--%
$832,068
2018
$15,359
$166,395
$590,030
--%
$756,425
2017
$15,300
$166,395
$582,605
--%
$749,000
2016
$15,304
$0
$0
--%
$740,872
2014
$13,695
$0
$0
--%
$638,000
2013
$12,524
$118,277
$461,723
--%
$580,000
2012
$14,657
$118,277
$481,723
--%
$600,000

Average Home Price in 76226