Member Features
Find Real Estate Bargain!
Full foreclosure details
Home value, equity and ownership info
Find homes priced below market
Get full access with a FREE Account
Already a member?
$675,000
Listing Price3beds
3baths
3,035sqft
15,682sqft lot
9 Lake Sydney Dr, Dawsonville, GA 30534
Member Features
Find Real Estate Bargain!
Full foreclosure details
Home value, equity and ownership info
Find homes priced below market
Get full access with a FREE Account
Already a member?
For Sale
Off Market
Home type
Price / sqft
Year built
Home Details
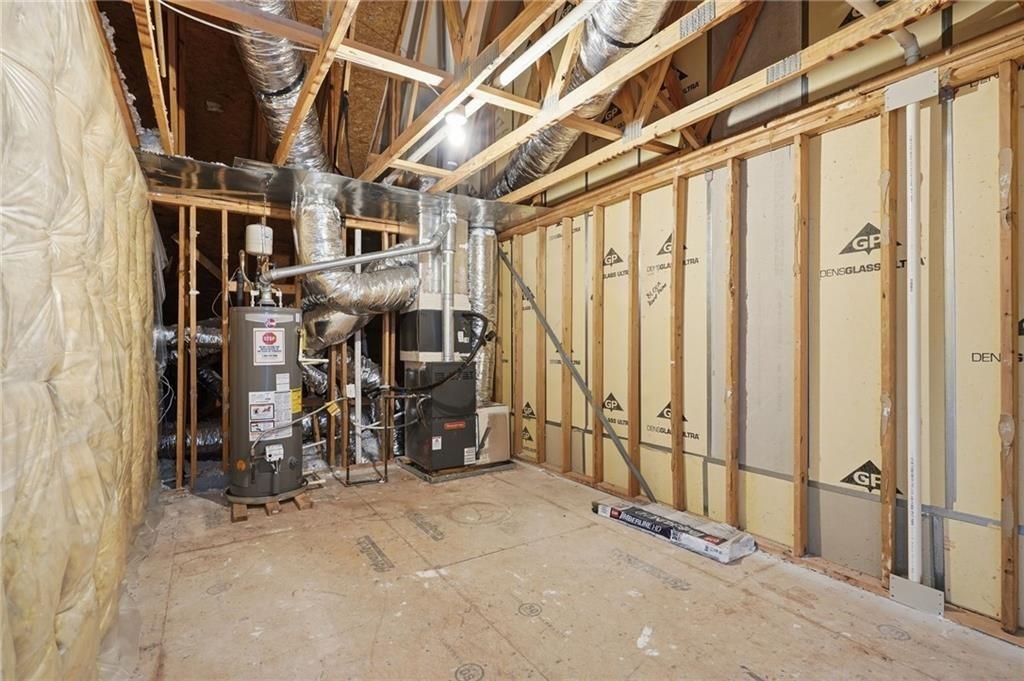
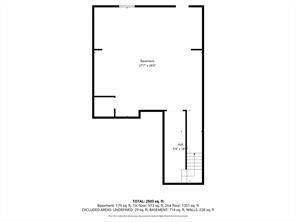
Beauty, Location & Easy Living! This spacious ranch offers the perfect blend of comfort, quality, and convenience with a thoughtfully designed floor plan ideal for everyday living. The oversized upstairs bonus/family room with a full bath provides flexible space for guests, a media room, home office, or private retreat.nnStep outside to the covered patio featuring a recently added stone fireplace with gas logs-an inviting space to relax, entertain, and enjoy peaceful evenings throughout the year.nnQuality craftsmanship and thoughtful upgrades are evident throughout, including coffered ceilings, built-in bookshelves, 4.5-inch plantation shutters, upgraded lighting and ceiling fans, 6-inch LVP flooring throughout the main level, abundant closet space, and a walk-in pantry with custom cabinetry. The garage also features a dedicated workshop area, and the backyard includes a 10' x 12' storage shed.nnAdditional major improvements include a 17.5 SEER HVAC system with HEPA filtration and approximately 10 years remaining on the warranty, new 6-inch gutters with leaf guards and downspouts, and the beautiful outdoor stone fireplace. With exceptional storage, flexible living spaces, quality upgrades, and so many special features, this home is designed for comfortable, easy living.Beauty, Location & Easy Living! This spacious ranch offers the perfect blend of comfort, quality, and convenience with an ideal floor plan designed for everyday living. The oversized upstairs bonus/family room
Interior Details
3035
3
3
Has Heating:
Yes
Heating Type:
Central
Has Cooling:
Yes
Cooling Type:
Central
Has Fuel:
No
Fuel Type:
N/A
Has Basement:
No
Basement Type:
N/A
Has Flooring:
No
Flooring Type:
Hardwood
Has Fireplace:
Yes
Fireplace Type:
N/A
Property Details
15682
No
No
Type:
N/A
Location:
N/A
Status:
N/A
Number of Spaces:
N/A
No
No
No
No
No
No
No
Construction Details
N/A
Fiber Cement Siding (hardi-board/hardi-plank)
N/A
Gable
Composition Shingle
Tax History
Year
Amount
Land
Improvement
Percent Change
Assessment
2020
$3,223
$20,000
$118,240
--%
$138,240
2019
$3,338
$20,000
$121,880
--%
$141,880
2018
$3,068
$16,931
$113,373
--%
$130,304
2017
$367
$15,360
$0
--%
$15,360
2016
$367
$15,360
$0
--%
$15,360
2014
$265
$10,400
$0
--%
$10,400
2013
$141
$10,400
$0
--%
$10,400
2012
$462
$22,400
$0
--%
$22,400

Average Home Price in 30534
Nearby Properties
Zip Code
Price
Bed
Bath
Sqft
Lot
Sold Date
$812,663
5 Beds
5 Baths
3,354 Sqft
43,560 Lot (sqft)
Sold 09/10/2026
$795,785
-- Beds
3 Baths
3,030 Sqft
16,117 Lot (sqft)
Sold 09/03/2026
$2,129,000
$2,129,000
4 Beds
4.5 Baths
2,640 Sqft
51,401 Lot (sqft)
Sold 10/26/2026
$887,942
5 Beds
3.5 Baths
3,417 Sqft
43,996 Lot (sqft)
Sold 10/27/2026
$717,581
-- Beds
2.5 Baths
2,924 Sqft
45,302 Lot (sqft)
Sold 10/26/2026
$899,900
$899,900
-- Beds
4 Baths
3,264 Sqft
84,071 Lot (sqft)
Sold 10/26/2026
$799,999
5 Beds
4 Baths
3,137 Sqft
43,996 Lot (sqft)
Sold 10/26/2026
$649,900
5 Beds
4 Baths
3,378 Sqft
9,583 Lot (sqft)
Sold 09/29/2026