Member Features
Find Real Estate Bargain!
Full foreclosure details
Home value, equity and ownership info
Find homes priced below market
Get full access with a FREE Account
Already a member?
$499,000
Listing Price4beds
2baths
2,275sqft
13,527sqft lot
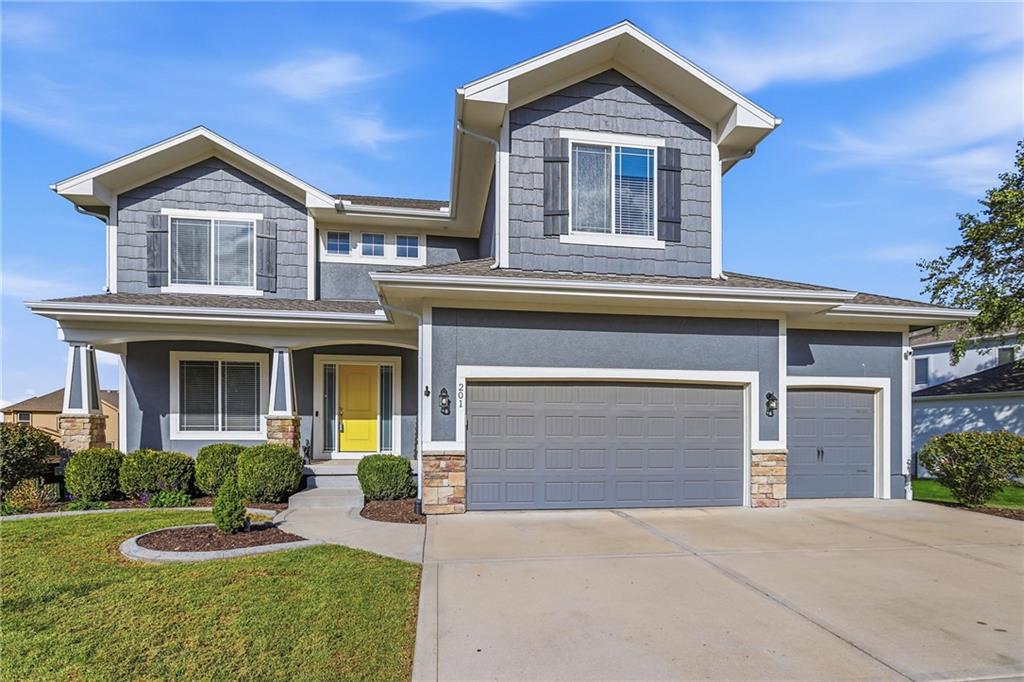
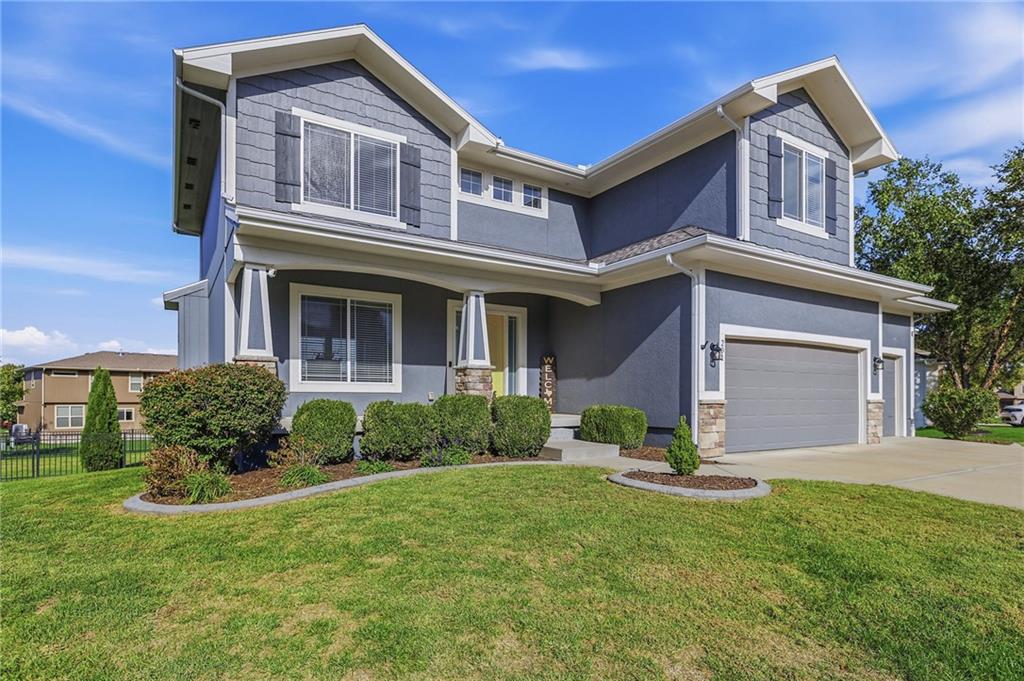
201 Sw Lake Side Dr, Lees Summit, MO 64064
Member Features
Find Real Estate Bargain!
Full foreclosure details
Home value, equity and ownership info
Find homes priced below market
Get full access with a FREE Account
Already a member?
For Sale
New Listing
Off Market
Home type
Price / sqft
Year built
Home Details
New Roof and Gutters! Fresh interior paint, Immaculate condition .3 acre fenced lot that sides and backs to open greenspace. Premium lot with views of area lake from all levels. Easy entertaining inside and out with an open floor plan plus a deck and lower patio. Covered front porch to relax and enjoy the views. A hardwood floors extend from front entry through the first floor to the Kitchen, 1/2 Bath, Basement, and 3 3-car garage. New 220V Welding outlet added, epoxied floor and custom shelving open to staying to the right car enthusiast. The Dining Room is off the entry, has blinds, is carpeted, and doubles for a play area, music lessons, or study. The Great Room opens to the kitchen and features a tile surround gas fireplace, blinds, carpeting and a wall of windows overlooking the backyard and area lake! The Kitchen is set up to entertain with granite countertops, a center island with storage shelves and a breakfast bar, a walk-in pantry, SS appliances, soft close drawers and cabinets, range/oven, microwave, double sink, and subway tile backsplash. The Eating Space is generous and opens to the Great Room. There is a door for access to the Deck and lower patio. The Primary Bedroom has a ceiling fan/light, carpeting, blinds, and a cove ceiling. The Primary Bath has tile floors, dual raised vanities, a jetted tub, a walk-in shower w/2 shower heads, and a walk-in closet with stacked shelves. All of the auxiliary bedrooms have walk-in closets, carpeting, and blinds. The hall ba
Interior Details
2275
4
2
Has Heating:
Yes
Heating Type:
Forced Air With Air Conditioning
Has Cooling:
Yes
Cooling Type:
Central
Has Fuel:
Yes
Fuel Type:
Gas
Has Basement:
No
Basement Type:
Basement (unspecified)
Has Flooring:
No
Flooring Type:
Carpet
Has Fireplace:
Yes
Fireplace Type:
N/A
Property Details
13527
Yes
Yes
Type:
Garage, Attached
Location:
N/A
Status:
N/A
Number of Spaces:
2
No
No
No
No
Yes
No
No
Construction Details
Conventional
Frame/masonry
N/A
Hip
Composition Shingle
Tax History
Year
Amount
Land
Improvement
Percent Change
Assessment
2020
$6,171
$12,236
$53,820
--%
$66,056
2019
$6,030
$12,236
$53,820
--%
$66,056
2018
$5,847
$10,650
$46,841
--%
$57,491
2017
$5,699
$10,650
$46,841
--%
$57,491
2016
$5,619
$12,103
$43,947
--%
$56,050
2014
$909
$3,631
$0
--%
$3,631
2012
$907
$3,631
$0
--%
$3,631
2012
$909
$3,631
$0
--%
$3,631

Average Home Price in 64064