Member Features
Find Real Estate Bargain!
Full foreclosure details
Home value, equity and ownership info
Find homes priced below market
Get full access with a FREE Account
Already a member?
$359,990
Listing Price2beds
2baths
1,224sqft
9,339sqft lot
1701 Lake Shore Crest Dr, Reston, VA 20190
Member Features
Find Real Estate Bargain!
Full foreclosure details
Home value, equity and ownership info
Find homes priced below market
Get full access with a FREE Account
Already a member?
For Sale
Off Market
Home type
Price / sqft
Year built
Home Details
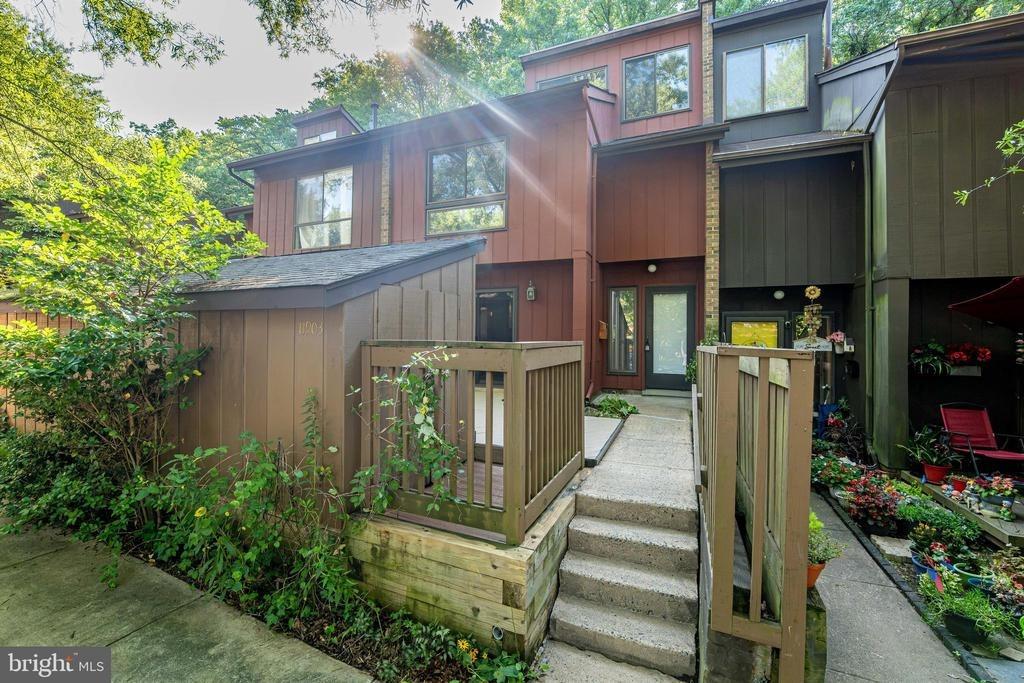
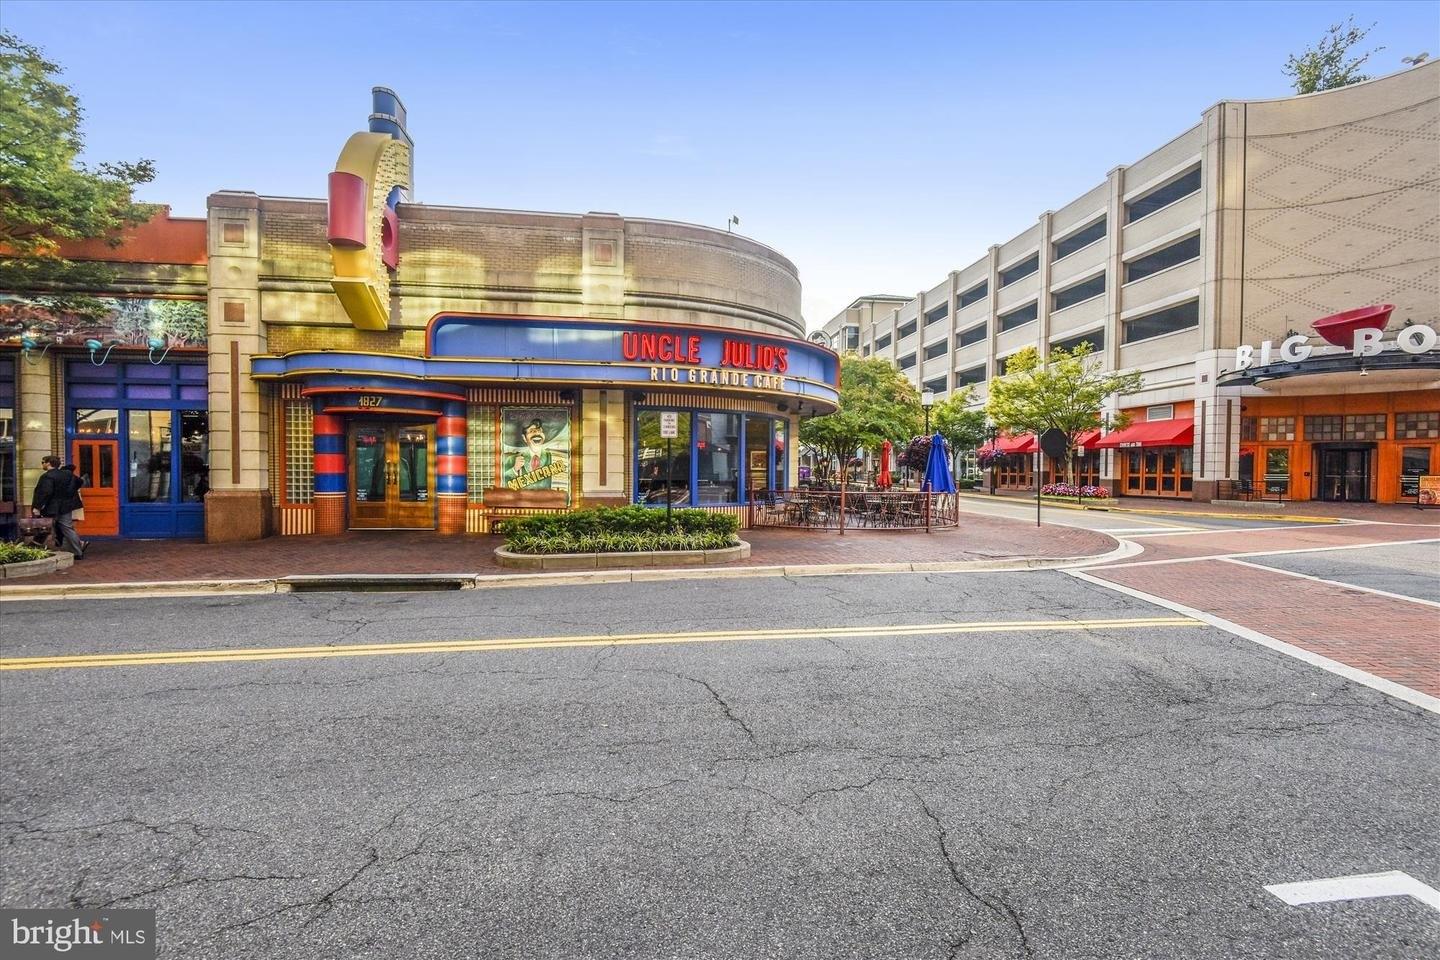
Welcome to 1701 Lake Shore Crest Drive #31, a beautifully updated 2-bedroom, 2-bath condominium in the sought-after Edgewater at Town Center community, just moments from Reston Town Center, Metro access, shopping, dining, and major commuter routes. Offering over 1,200 square feet of comfortable living space, this bright and inviting home combines modern updates with an unbeatable location.nnFreshly painted throughout and featuring brand new luxury vinyl plank flooring, the home offers a clean, contemporary feel and truly move-in ready convenience. The spacious open floor plan is filled with natural light and features 9-foot ceilings, a generous living room with a cozy gas fireplace, and a seamless flow into the dining area, making it ideal for both everyday living and entertaining.nnThe thoughtfully designed layout includes two spacious bedrooms and two full bathrooms, providing privacy and flexibility for guests, roommates, or a home office. The primary suite features a large walk-in closet and an en-suite bath, while abundant storage and an in-unit laundry room add to the home's functionality.nnResidents of Edgewater at Town Center enjoy access to community amenities including an outdoor pool and beautifully maintained grounds, all while being within walking distance of Reston Town Center, Trader Joe's, restaurants, parks, and the Silver Line Metro. Experience low-maintenance living in one of Reston's most convenient and desirable locations.
Interior Details
1224
2
2
Has Heating:
Yes
Heating Type:
Yes
Has Cooling:
Yes
Cooling Type:
Central
Has Fuel:
Yes
Fuel Type:
Electric
Has Basement:
No
Basement Type:
No Basement
Has Flooring:
No
Flooring Type:
Carpet
Has Fireplace:
Yes
Fireplace Type:
N/A
Property Details
9339
Yes
Yes
Type:
N/A
Location:
N/A
Status:
N/A
Number of Spaces:
N/A
N/A
N/A
N/A
N/A
N/A
N/A
N/A
Construction Details
N/A
Wood
N/A
N/A
Composition Shingle
Tax History
Year
Amount
Land
Improvement
Percent Change
Assessment
2020
$4,047
$65,000
$258,430
--%
$323,430
2019
$4,047
$65,000
$258,430
--%
$323,430
2018
$3,609
$63,000
$250,900
--%
$313,900
2017
$3,572
$55,000
$220,350
--%
$275,350
2016
$3,605
$60,000
$239,090
--%
$299,090
2014
$3,305
$57,000
$227,850
--%
$284,850
2013
$3,013
$52,000
$209,330
--%
$261,330
2012
$3,119
$55,000
$220,350
--%
$275,350

Average Home Price in 20190
Nearby Properties
Zip Code
Price
Bed
Bath
Sqft
Lot
Sold Date
$585,337
$585,337
2 Beds
2 Baths
1,258 Sqft
200,724 Lot (sqft)
Sold 10/28/2026
$500,991
$500,991
2 Beds
2 Baths
1,060 Sqft
200,724 Lot (sqft)
Sold 10/14/2026
$826,801
2 Beds
2 Baths
1,374 Sqft
3,523 Lot (sqft)
Sold 10/07/2026
$586,277
$586,277
2 Beds
2 Baths
1,258 Sqft
200,724 Lot (sqft)
Sold 10/02/2026
$710,603
$710,603
2 Beds
2 Baths
1,369 Sqft
15,127 Lot (sqft)
Sold 09/30/2026
$583,201
$583,201
2 Beds
2 Baths
1,317 Sqft
15,126 Lot (sqft)
Sold 08/12/2026
$566,788
$566,788
3 Beds
2.5 Baths
1,172 Sqft
1,918 Lot (sqft)
Sold 07/28/2026
$424,847
$424,847
2 Beds
2 Baths
1,076 Sqft
8,822 Lot (sqft)
Sold 07/16/2026
$495,762
2 Beds
2 Baths
1,154 Sqft
6,297 Lot (sqft)
Sold 06/24/2026