
Member Features
Find Real Estate Bargain!
Full foreclosure details
Home value, equity and ownership info
Find homes priced below market
Get full access with a FREE Account
Already a member?
$2,150,000
Listing Price5beds
8baths
5,054sqft
29,497sqft lot
5547 Lake Ridge Dr, Brighton, MI 48116
Member Features
Find Real Estate Bargain!
Full foreclosure details
Home value, equity and ownership info
Find homes priced below market
Get full access with a FREE Account
Already a member?
For Sale
Off Market
Home type
Price / sqft
Year built
Home Details
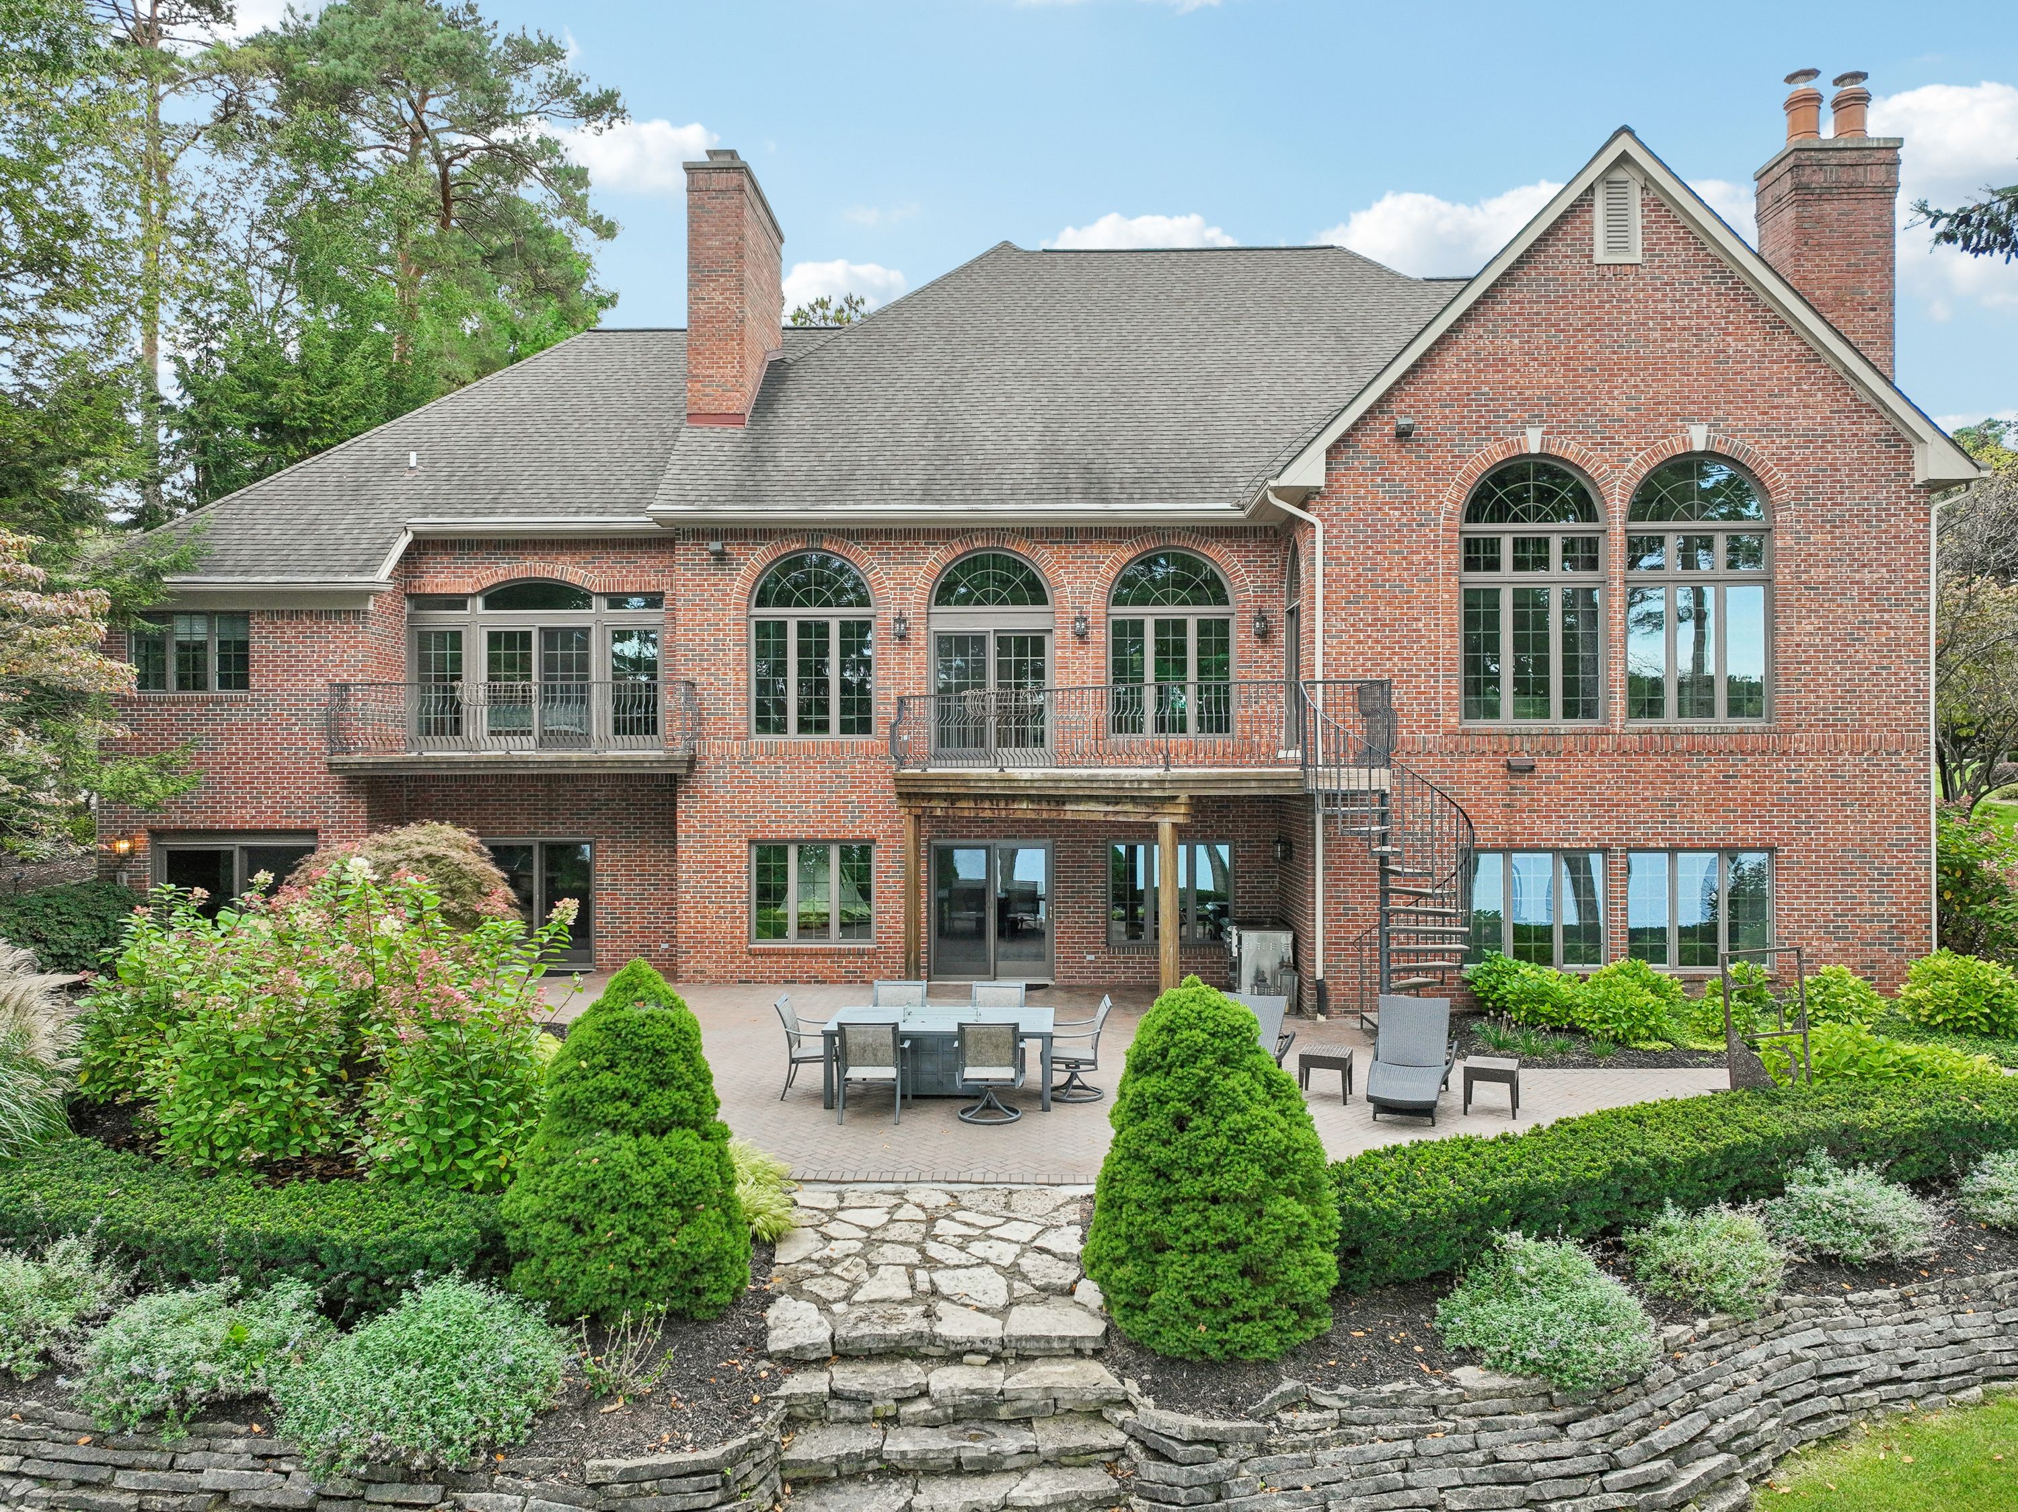
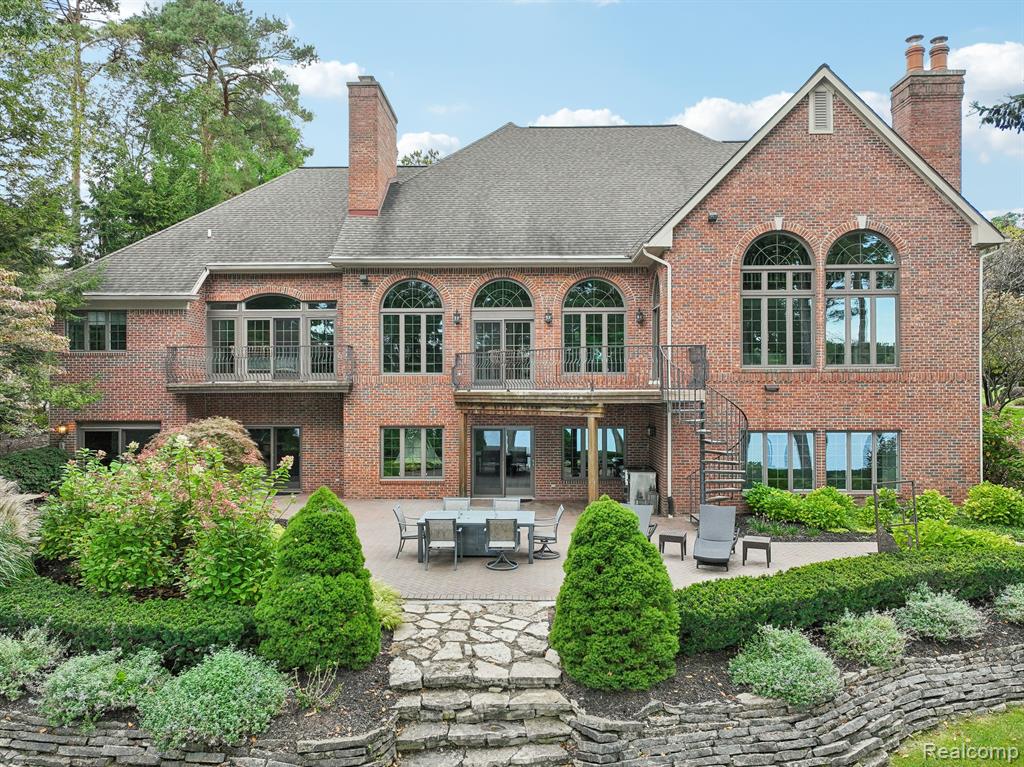
Stunning home nestled in the highly sought-after Pine Creek Ridge neighborhood! Youll be surrounded by luxury from the first steps inside, where a grand foyer with soaring ceilings & beautifully refinished hardwood flooring welcomes you. To one side youll find a formal living room, perfect for entertaining a crowd. On the other side, a large home office offers privacy for working from home. In the living room, multiple windows showcase the incredible lake views. The inviting family room boasts a stunning stone fireplace, perfect for cozy evenings, and flows seamlessly into the gorgeous open-concept kitchen, where upgraded appliances, marble countertops, & a butlers pantry are a chefs delight. The main floor also features a luxurious primary bedroom complete with a private ensuite bath, dual vanities, and his & her closetsyour personal retreat. A convenient main floor laundry room can also be found on this level. Enjoy the benefits of recently remodeled features throughout, including new paint, refinished hardwood floors, updated lighting, and new carpet. Upstairs, discover three generous bedrooms, each with its own private bath, including a nanny/guest suite that features a kitchenette and cozy sitting area, perfect for visitors or extended family. The fully finished, walkout basement adds even more value with a spacious bedroom suite that includes a full bath and a second kitchen, making it ideal for guests. Enjoy movie nights in the family room or host gathering
Interior Details
5054
5
8
Has Heating:
Yes
Heating Type:
Forced Air With Air Conditioning
Has Cooling:
Yes
Cooling Type:
N/A
Has Fuel:
Yes
Fuel Type:
Gas
Has Basement:
No
Basement Type:
Basement (unspecified)
Has Flooring:
No
Flooring Type:
N/A
Has Fireplace:
Yes
Fireplace Type:
N/A
Property Details
29497
No
No
Type:
N/A
Location:
N/A
Status:
N/A
Number of Spaces:
N/A
No
No
No
No
Yes
No
No
Construction Details
N/A
Wood Siding
N/A
Gable
Shingle
Tax History
Year
Amount
Land
Improvement
Percent Change
Assessment
2018
$9,206
$0
$0
--%
$569,400
2019
$16,844
$0
$0
--%
$545,900
2018
$9,206
$0
$0
--%
$551,600
2017
$9,035
$0
$0
--%
$464,800
2016
$8,977
$0
$0
--%
$428,900
2014
$8,318
$0
$0
--%
$400,900
2013
$8,196
$0
$0
--%
$377,800
2012
$8,003
$0
$0
--%
$348,300

Average Home Price in 48116
Nearby Properties
Zip Code
Price
Bed
Bath
Sqft
Lot
Sold Date
$1,275,000
$1,275,000
5 Beds
6 Baths
4,766 Sqft
53,187 Lot (sqft)
Sold 10/13/2026
$1,044,003
$1,044,003
4 Beds
5.5 Baths
4,430 Sqft
26,646 Lot (sqft)
Sold 10/13/2026
$1,250,000
$1,250,000
4 Beds
5.5 Baths
5,774 Sqft
125,218 Lot (sqft)
Sold 10/13/2026
$1,279,000
$1,279,000
4 Beds
5 Baths
4,720 Sqft
88,870 Lot (sqft)
Sold 10/18/2026
$2,150,000
$2,150,000
5 Beds
8 Baths
5,054 Sqft
29,497 Lot (sqft)
Sold 10/12/2026




