Member Features
Find Real Estate Bargain!
Full foreclosure details
Home value, equity and ownership info
Find homes priced below market
Get full access with a FREE Account
Already a member?
$374,900
Listing Price4beds
2baths
1,796sqft
87,991sqft lot
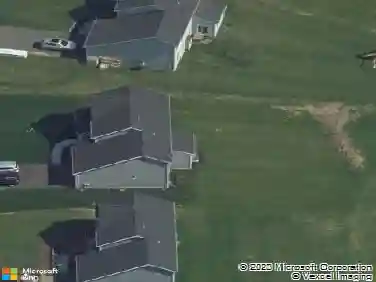
1056 Lake Rd, Ontario, NY 14519
Member Features
Find Real Estate Bargain!
Full foreclosure details
Home value, equity and ownership info
Find homes priced below market
Get full access with a FREE Account
Already a member?
For Sale
Home type
Price / sqft
Year built
Home Details
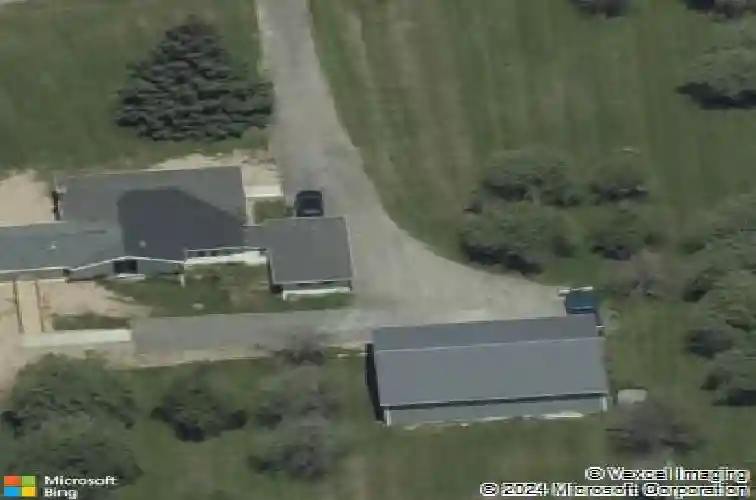
**2+ ACRES! ORCHARD VIEWS! UPDATED RANCH! POLE BARN/SHOP! - NEARBY ACCESS TO LAKE ONTARIO!! *** OPEN HOUSE SUNDAY 4/19/26 @ 11:30AM-1PM***. nSET BACK, PRIVATE, AND BACKING TO ORCHARDS Tucked off the road with a LONG DRIVEWAY APPROACH. This SPACIOUS LOT backs to privacy with extended views beyond your property line-complete with a 36 x 48 outbuilding. TRUE ONE-LEVEL LIVING - RANCH WITH ACCESSIBILITY IN MIND. FULLY UPDATED WITH A FRESH, OPEN-CONCEPT INTERIOR. OPEN, UPDATED KITCHEN WITH A TRUE WOW FACTOR featuring QUARTZ COUNTERS, oversized sink, and a HUGE CENTER ISLAND with breakfast bar seating, DRAWERS THROUGHOUT THE ISLAND for function and storage, built-in WINE / BEVERAGE COOLER + buffet ledge, and EAT-IN AREA WITH SLIDER TO PATIO. KITCHEN OPENS DIRECTLY INTO THE FAMILY ROOM with a wide, open layout, NEW LVP & TILE FLOORING THROUGHOUT, WOODBURNING FIREPLACE, and an ENCLOSED FRONT PORCH ENTRY bringing you right into the main living space. PRIVATE PRIMARY SUITE with own access to the backyard (ramp in place) and ENSUITE BATH-UPDATED & SPACIOUS with step-in shower, vanity, flooring, backlit mirror & tiled accent wall. SEPARATE BEDROOM WING WITH 3 BEDROOMS plus CONVENIENT FIRST-FLOOR LAUNDRY. ATTACHED DEEP 1.5-CAR GARAGE WITH BREEZEWAY ENTRY connecting directly into the home with a SITTING AREA / HOME OFFICE SPACE filled with natural light. NEWLY POURED CONCRETE PATIO spans a large portion of the back of the house with space for GRILLING, DINING, AND LOUNGING. **FURNACE/AC bot
Interior Details
1796
4
2
Has Heating:
Yes
Heating Type:
Forced Air With Air Conditioning
Has Cooling:
No
Cooling Type:
N/A
Has Fuel:
Yes
Fuel Type:
Gas
Has Basement:
No
Basement Type:
Partial
Has Flooring:
No
Flooring Type:
N/A
Has Fireplace:
Yes
Fireplace Type:
N/A
Property Details
87991
Yes
Yes
Type:
Garage, Attached
Location:
N/A
Status:
N/A
Number of Spaces:
2
No
No
No
No
No
No
No
Construction Details
Ranch
Aluminum/vinyl
N/A
N/A
N/A
Tax History
Year
Amount
Land
Improvement
Percent Change
Assessment
2020
$2,382
$53,300
$80,100
--%
$133,400
2020
$2,382
$53,300
$80,100
--%
$133,400
2018
$2,748
$53,300
$80,100
--%
$133,400
2017
$2,671
$53,300
$80,100
--%
$133,400
2016
$2,728
$53,300
$80,100
--%
$133,400
2015
$2,922
$35,000
$102,100
--%
$137,100
2013
$2,358
$35,000
$84,600
--%
$119,600
2011
$2,986
$35,000
$84,600
--%
$119,600

Average Home Price in 14519
Nearby Properties
Zip Code
Price
Bed
Bath
Sqft
Lot
Sold Date
$399,900
$399,900
3 Beds
2 Baths
1,550 Sqft
25,265 Lot (sqft)
Sold 10/13/2026
$374,900
$374,900
4 Beds
2 Baths
1,796 Sqft
87,991 Lot (sqft)
Sold 10/13/2026
$380,932
$380,932
4 Beds
2.5 Baths
1,942 Sqft
35,284 Lot (sqft)
Sold NaN/NaN/NaN