Member Features
Find Real Estate Bargain!
Full foreclosure details
Home value, equity and ownership info
Find homes priced below market
Get full access with a FREE Account
Already a member?
$774,500
Listing Price4beds
3baths
3,118sqft
5,767sqft lot
15712 Lake Mist Dr, Monument, CO 80132
Member Features
Find Real Estate Bargain!
Full foreclosure details
Home value, equity and ownership info
Find homes priced below market
Get full access with a FREE Account
Already a member?
For Sale
Off Market
Home type
Price / sqft
Year built
Home Details
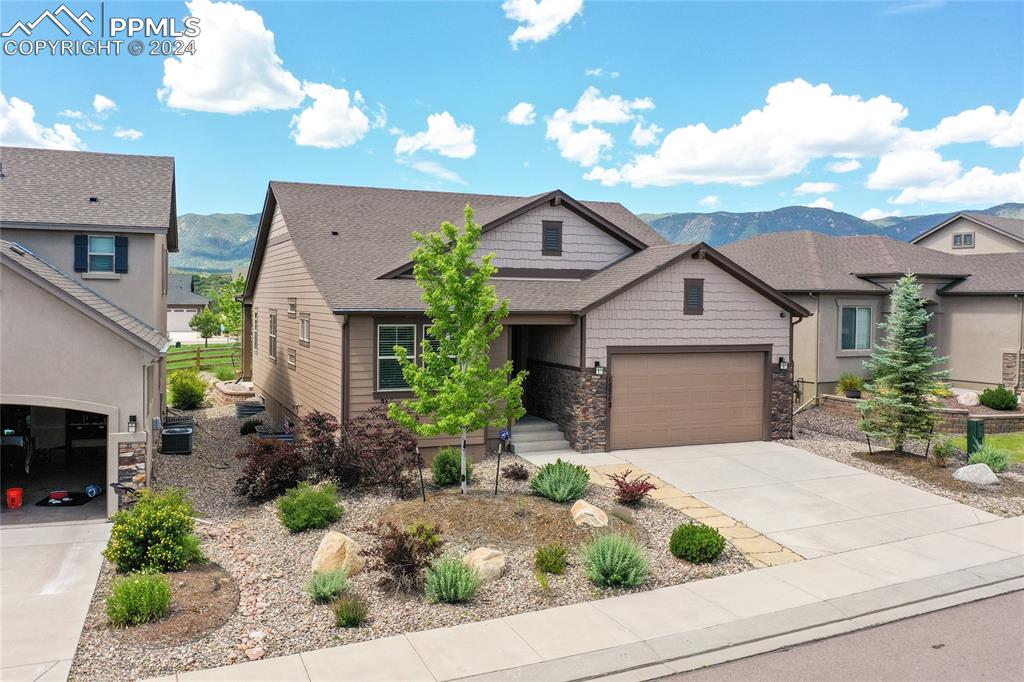
Welcome to luxurious ranch-style living at its finest in Monument's highly sought-after Forest Lakes neighborhood. The exterior showcases a covered entry with stone accents, complemented by beautifully xeriscaped front & back yards, tandem 3 car gar & covered back patio w/gas line for outdoor grilling. Outside, enjoy views of the mountains & green space/pocket park, enhancing the tranquility of the setting. Step inside to discover the elegance of the Classic Celebration model, featuring an open floor plan highlighted by LVP floors throughout the main living areas w/plantation shutters & Heat N Glo gas fireplace w/stone surround in great room. The kitchen is a chef's delight w/stainless steel appliances, including gas range/oven & refrigerator, quartz countertops, pantry, island/breakfast bar, coffee bar, pendant lights & under cabinet lighting. The master suite is a retreat w/4-piece bath boasting an oversized shower w/frameless enclosure & walk-in closet w/wood shelving. Plantation shutters adorn the windows and a barn door adds character to the master bath. An additional bedroom & full bath on the main level offers comfort & flexibility, while the main level laundry area includes sink & built-in bench w/cubbies. Entertain in style in the fully finished basement, complete w/wet bar & refrigerator. The basement also boasts 9' ceilings, providing an airy feel & ample space for gatherings. 2 additional bedrooms &
Interior Details
3118
4
3
Has Heating:
Yes
Heating Type:
Forced Air With Air Conditioning
Has Cooling:
Yes
Cooling Type:
Central
Has Fuel:
No
Fuel Type:
N/A
Has Basement:
No
Basement Type:
Partial
Has Flooring:
No
Flooring Type:
N/A
Has Fireplace:
Yes
Fireplace Type:
N/A
Property Details
5767
No
No
Type:
Garage, Attached
Location:
N/A
Status:
N/A
Number of Spaces:
2
No
No
No
No
No
No
No
Construction Details
Ranch
Wood Siding
N/A
Gable
Composition Shingle
Tax History
Year
Amount
Land
Improvement
Percent Change
Assessment
2019
$4,830
$8,510
$29,750
--%
$38,260
2019
$4,830
$8,510
$29,750
--%
$38,260
2018
$4,600
$7,560
$27,880
--%
$35,440
2017
$294
$2,270
$0
--%
$2,270

Average Home Price in 80132
Nearby Properties
Zip Code
Price
Bed
Bath
Sqft
Lot
Sold Date
$610,000
$610,000
4 Beds
3 Baths
2,740 Sqft
7,647 Lot (sqft)
Sold 09/17/2026
$666,591
$666,591
4 Beds
3.75 Baths
2,757 Sqft
6,248 Lot (sqft)
Sold 07/22/2026
$790,621
4 Beds
3.75 Baths
3,486 Sqft
6,720 Lot (sqft)
Sold 07/13/2026
$713,521
6 Beds
4.75 Baths
2,804 Sqft
5,906 Lot (sqft)
Sold 10/05/2026
$634,900
5 Beds
3.75 Baths
2,692 Sqft
9,089 Lot (sqft)
Sold 10/06/2026
$799,950
4 Beds
3 Baths
3,511 Sqft
10,110 Lot (sqft)
Sold 10/05/2026
$616,670
5 Beds
3 Baths
2,718 Sqft
8,698 Lot (sqft)
Sold 09/29/2026
$775,000
4 Beds
3 Baths
3,522 Sqft
7,397 Lot (sqft)
Sold 06/11/2026
$775,000
4 Beds
4 Baths
2,797 Sqft
10,173 Lot (sqft)
Sold 09/29/2026