Member Features
Find Real Estate Bargain!
Full foreclosure details
Home value, equity and ownership info
Find homes priced below market
Get full access with a FREE Account
Already a member?
$525,000
Listing Price3beds
4baths
3,594sqft
26,136sqft lot
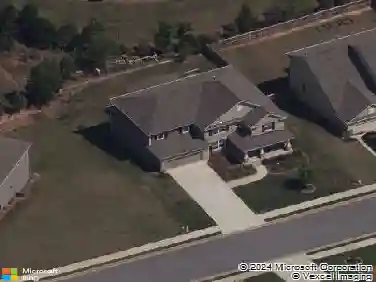
1909 Lake Lucerne Way Sw, Lilburn, GA 30047
Member Features
Find Real Estate Bargain!
Full foreclosure details
Home value, equity and ownership info
Find homes priced below market
Get full access with a FREE Account
Already a member?
For Sale
Off Market
Home type
Price / sqft
Year built
Home Details
Welcome to your private waterfront sanctuary in Lilburn's coveted Lake Lucerne Estates, located in the award-winning Parkview High School attendance zone. This exceptional four-bedroom, four-bathroom ranch home sits on a spectacular, meticulously landscaped lot directly on the tranquil waters of Lake Lucerne. Step inside to find a bright, versatile floor plan featuring a formal living room and dining room combination ideal for entertaining, alongside a cozy, informal family room complete with a fireplace and stunning views of the lake. The main level also offers a gourmet kitchen, three spacious bedrooms, and three full bathrooms, with easy access to both a huge enclosed porch and an open-air deck, both looking out over the rear yard and the peaceful lake for year-round enjoyment. A custom-built outbuilding / shed provides additional storage for all of your outdoor lakeside needs. Peace of mind comes built-in with two brand-new HVAC systems providing zoned heating and cooling, a newly updated electrical panel, new smoke detectors, and a system pre-wired to accept the new owner's whole-house generator. The fully finished walkout basement expands the home's living space significantly, serving as a complete second living quarters with its own separate entrance. This lower level is equipped with a fourth bedroom, a fourth full bathroom, and a second fully functional kitchen, making it an ideal setup for an in-law suite, multi-generational living, or an incredible entertainment sp
Interior Details
3594
3
4
Has Heating:
Yes
Heating Type:
Forced Air With Air Conditioning
Has Cooling:
Yes
Cooling Type:
Central
Has Fuel:
Yes
Fuel Type:
Gas
Has Basement:
No
Basement Type:
Partial
Has Flooring:
No
Flooring Type:
N/A
Has Fireplace:
Yes
Fireplace Type:
N/A
Property Details
26136
Yes
No
Type:
Garage, Attached
Location:
N/A
Status:
N/A
Number of Spaces:
2
No
No
No
No
Yes
No
No
Construction Details
Ranch
Brick
N/A
Gable/hip
N/A
Tax History
Year
Amount
Land
Improvement
Percent Change
Assessment
2020
$1,237
$24,000
$97,800
--%
$121,800
2019
$1,148
$24,000
$97,800
--%
$121,800
2017
$1,187
$20,000
$82,920
--%
$102,920
2017
$1,187
$12,000
$82,920
--%
$94,920
2016
$1,167
$12,000
$73,480
--%
$85,480
2014
$2,925
$11,200
$69,840
--%
$81,040
2013
$2,428
$9,600
$53,200
--%
$62,800
2012
$3,046
$16,000
$78,320
--%
$94,320

Average Home Price in 30047
Nearby Properties
Zip Code
Price
Bed
Bath
Sqft
Lot
Sold Date
$353,486
$353,486
4 Beds
3.5 Baths
3,466 Sqft
48,787 Lot (sqft)
Sold 06/08/2026
$440,000
$440,000
5 Beds
4 Baths
3,257 Sqft
13,503 Lot (sqft)
Sold 09/29/2026
$599,900
$599,900
4 Beds
2.5 Baths
3,708 Sqft
30,927 Lot (sqft)
Sold 10/13/2026
$525,000
$525,000
5 Beds
3 Baths
3,384 Sqft
12,196 Lot (sqft)
Sold 10/13/2026