Member Features
Find Real Estate Bargain!
Full foreclosure details
Home value, equity and ownership info
Find homes priced below market
Get full access with a FREE Account
Already a member?
$5,200,000
Listing Price5beds
6baths
7,609sqft
16,553sqft lot
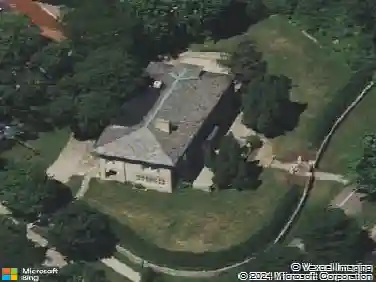
4649 E Lake Harriet Pkwy, Minneapolis, MN 55419
Member Features
Find Real Estate Bargain!
Full foreclosure details
Home value, equity and ownership info
Find homes priced below market
Get full access with a FREE Account
Already a member?
For Sale
Off Market
Home type
Price / sqft
Year built
Home Details
One of the finest homes in Minneapolis, virtually irreplaceable with custom finishes throughout and stunning views over Lake Harriet. Custom onyx, marble, terrazzo, tile & hardwood flooring throughout all 4 floors. High ceilinged, complemented by wainscoting, beamed ceilings and generous windows. Grand reception hall/foyer anchored by marble staircase with wrought iron balustrade. The formal living room with gas fireplace has a beamed ceiling and mosaic marble floors; it leads to the sunroom with gas fireplace & hardwood floors, with access to the rear yard. A columned dining room offers marble floors, natural woodwork & deep windows, while the center island kitchen with hardwood floors leads to a step down breakfast room with custom tile flooring. A pantry, bath, mudroom & laundry complete the main level. The current owners added the handsome barrel-vaulted mezzanine level library/family room and bedroom suite, sunroom, pantry & laundry on main, and primary suite upper level to the home 18 years ago, which blend seamlessly with the interior and exterior of the home. The library is surely one of the most magnificent rooms in any south Minneapolis home; extensive cabinetry there is complemented by a gas fplc, wainscoting and hardwood floors. On this level are also located a marble floored office with onyx topped built-in desk and airy bedroom with bath. A full flight up, the grand terrazzo floored central hall includes the lake facing marble floored sitting room, 2nd bedroom w
Interior Details
7609
5
6
Has Heating:
Yes
Heating Type:
Hot Water
Has Cooling:
Yes
Cooling Type:
N/A
Has Fuel:
No
Fuel Type:
N/A
Has Basement:
No
Basement Type:
Basement (unspecified)
Has Flooring:
No
Flooring Type:
N/A
Has Fireplace:
Yes
Fireplace Type:
N/A
Property Details
16553
No
No
Type:
Garage, Attached
Location:
N/A
Status:
N/A
Number of Spaces:
3
No
No
No
No
Yes
No
No
Construction Details
N/A
Stone
N/A
Gable
Slate
Tax History
Year
Amount
Land
Improvement
Percent Change
Assessment
2020
$55,460
$981,900
$2,226,100
--%
$3,208,000
2019
$56,841
$981,900
$2,226,100
--%
$3,208,000
2018
$51,085
$981,900
$1,882,600
--%
$2,864,500
2017
$55,030
$892,600
$2,122,400
--%
$3,015,000
2016
$55,020
$892,600
$2,034,400
--%
$2,927,000
2014
$58,956
$814,200
$1,983,800
--%
$2,798,000
2013
$59,271
$679,300
$2,118,700
--%
$2,798,000
2011
$60,783
$679,300
$2,265,700
--%
$2,945,000

Average Home Price in 55419
Nearby Properties
Zip Code
Price
Bed
Bath
Sqft
Lot
Sold Date
$3,910,756
$3,910,756
5 Beds
9.5 Baths
6,810 Sqft
27,443 Lot (sqft)
Sold 10/13/2026
$2,200,000
$2,200,000
5 Beds
5 Baths
6,565 Sqft
14,810 Lot (sqft)
Sold 10/12/2026
$5,200,000
$5,200,000
5 Beds
6 Baths
7,609 Sqft
16,553 Lot (sqft)
Sold 09/29/2026