

Member Features
Find Real Estate Bargain!
Full foreclosure details
Home value, equity and ownership info
Find homes priced below market
Get full access with a FREE Account
Already a member?
$596,428
Listing Price5beds
3.5baths
4,276sqft
10,646sqft lot
312 Lake Forest Trl, Anna, TX 75409
Member Features
Find Real Estate Bargain!
Full foreclosure details
Home value, equity and ownership info
Find homes priced below market
Get full access with a FREE Account
Already a member?
For Sale
Home type
Price / sqft
Year built
Home Details
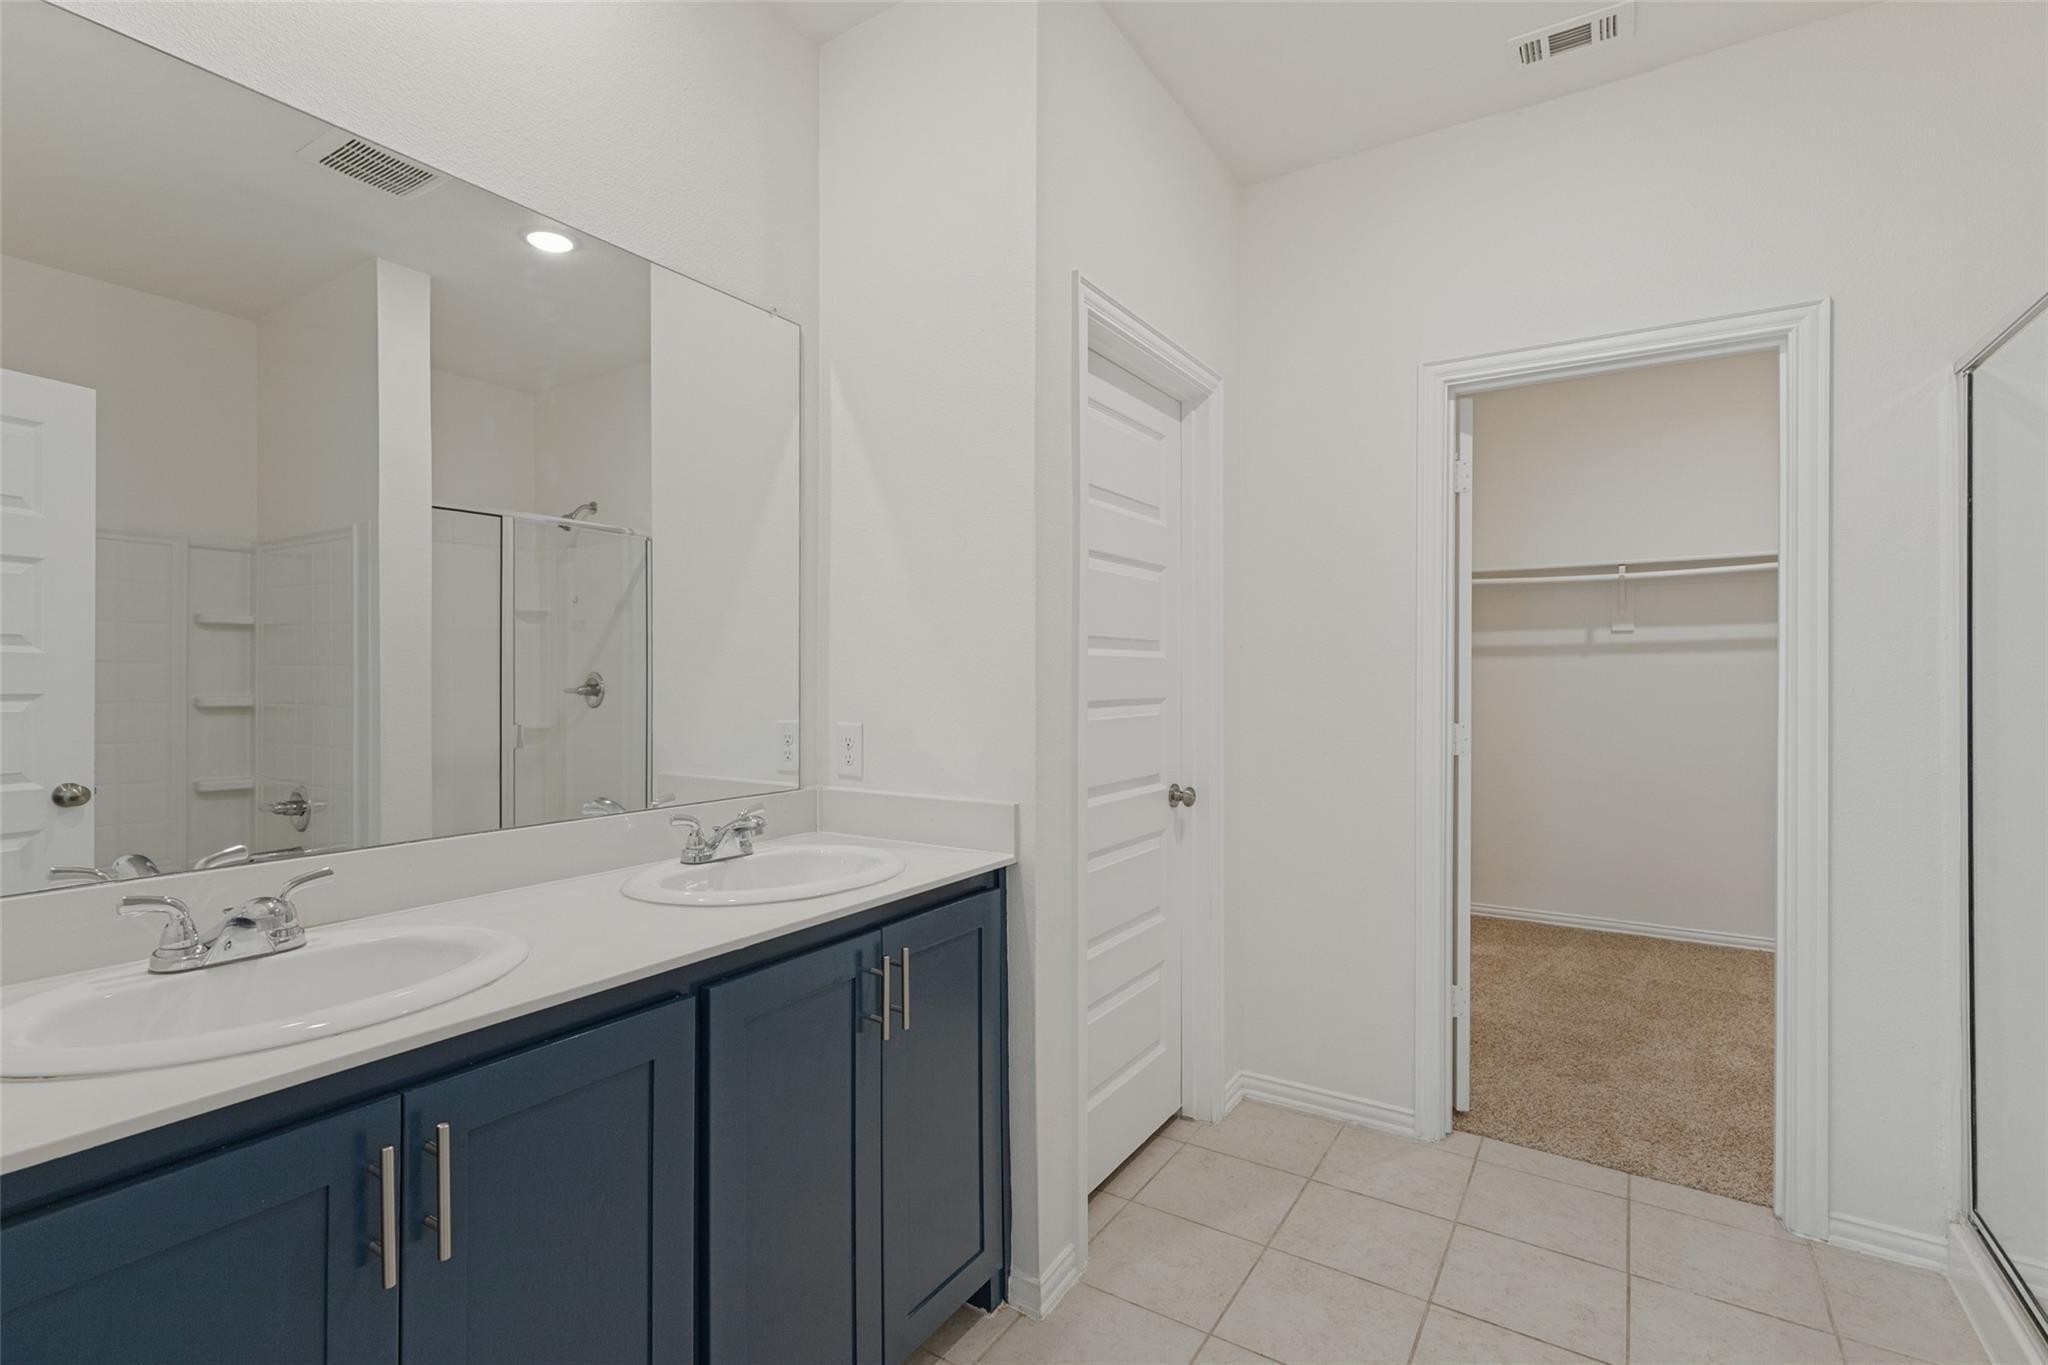
Step into a lifestyle of modern luxury in this 2021-built masterpiece, spanning over 4,200 sq. ft. of tech-forward living space. From the soaring 20-foot ceilings to the integrated Savant Smart Home System, every detail is designed for the future. The gourmet kitchen is a chefs dream, featuring quartz countertops, double ovens, a butlers pantry, and shaker cabinetry. The primary suite serves as a true spa retreat with an oversized dual-head shower and soaking tub. With two dedicated offices, a pre-wired media room, and a whole-home water filtration system, this home offers a level of convenience rarely seen at this price point. Enjoy evenings on the covered patio overlooking a generous 0.24-acre lot in the prestigious Villages of Hurricane Creek.nnThe gourmet kitchen flows seamlessly into the main living space and is beautifully appointed with shaker cabinets, quartz countertops, designer backsplash, double ovens, a butlers pantry, a breakfast nook, and a formal dining area-perfect for hosting family and guests. nnThe luxurious primary suite serves as a private retreat with a spa-inspired bath featuring an oversized shower with dual shower heads, a separate soaking tub, and a spacious walk-in closet. Secondary bedrooms offer walk-in closets and convenient Jack-and-Jill baths, providing both comfort and functionality.nnSmart home upgrades elevate the living experience with a Savant Smart Home System, surround sound, three lighting control zones, and a security camera system. A
Interior Details
4276
5
3.5
Has Heating:
Yes
Heating Type:
Central
Has Cooling:
Yes
Cooling Type:
Central
Has Fuel:
No
Fuel Type:
N/A
Has Basement:
No
Basement Type:
N/A
Has Flooring:
No
Flooring Type:
Ceramic Tile
Has Fireplace:
Yes
Fireplace Type:
N/A
Property Details
10646
No
No
Type:
Garage, Attached
Location:
N/A
Status:
N/A
Number of Spaces:
0
No
Yes
No
No
No
No
No
Construction Details
N/A
Brick
N/A
N/A
N/A
Tax History
Year
Amount
Land
Improvement
Percent Change
Assessment

Average Home Price in 75409
Calculators
Mortgage
Mortgage Calculator
Details for 312 LAKE FOREST TRL
Property Debt
Foreclosure Contact Details
Similar Homes Nearby

Guides for Lake Forest Trl

This blog post gives an in-depth overview of the current trends and dynamics in the Plano, TX real estate market. It discusses property values, sales volumes, neighborhood variations, impacts of foreclosures and auctions, and overall market health, providing informative insights for prospective buyers and investors.



