
Member Features
Find Real Estate Bargain!
Full foreclosure details
Home value, equity and ownership info
Find homes priced below market
Get full access with a FREE Account
Already a member?
$1,005,000
Listing Price3beds
3baths
2,444sqft
32,104sqft lot
9799 Lake Edge Dr, Brighton, MI 48114
Member Features
Find Real Estate Bargain!
Full foreclosure details
Home value, equity and ownership info
Find homes priced below market
Get full access with a FREE Account
Already a member?
For Sale
Off Market
Home type
Price / sqft
Year built
Home Details
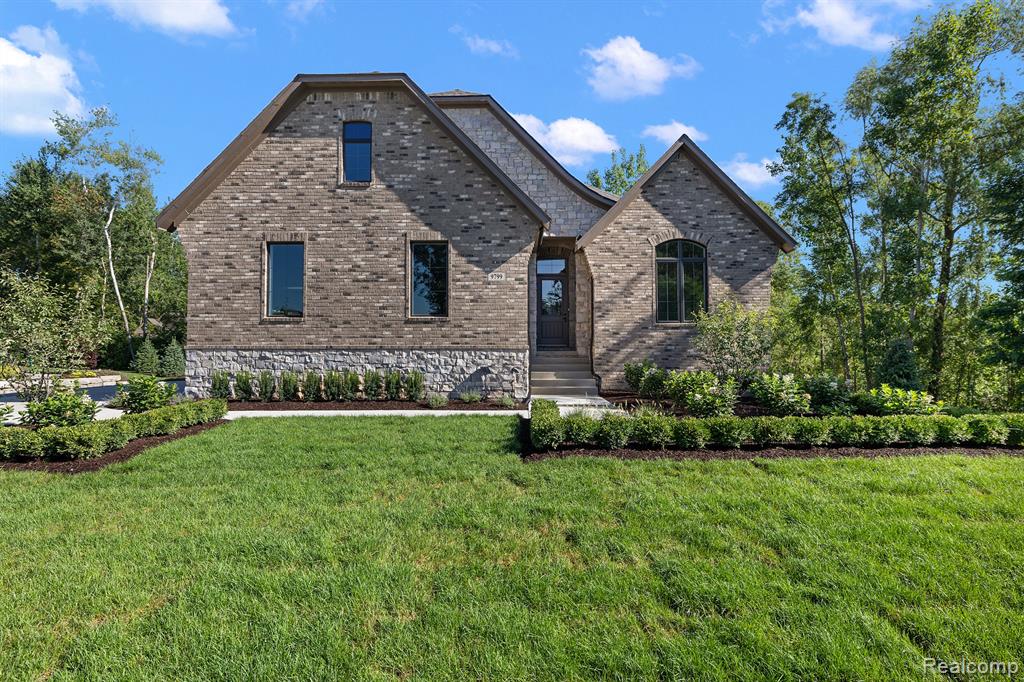
Absolutely stunning Move-In-Ready ranch HOME in The Peninsula. New Construction Home was collaborated with the award winning TK Design & creative designer - Kirkshire Design Group! One of Brightons most desirable subdivisions. Built on one of the best lots at the end of a cul-de-sac backing to the common grounds. This custom open concept split bedroom ranch has countless premium upgrades. Large window concepts, oversize 3-car garage, Dramatic entry, convenient mudroom with tons of storage and custom built bench, Deluxe upgraded custom LaFata Cabinets, Beautiful detailed ceilings including coffered ceiling in greatroom and barrel ceiling in foyer, oversize large linear gas fireplace and much more!!! Association includes community pool, walking path, & Lyon Lake access. You are just in time to move right in!
Interior Details
2444
3
3
Has Heating:
Yes
Heating Type:
Forced Air With Air Conditioning
Has Cooling:
Yes
Cooling Type:
N/A
Has Fuel:
No
Fuel Type:
N/A
Has Basement:
No
Basement Type:
Basement (unspecified)
Has Flooring:
No
Flooring Type:
N/A
Has Fireplace:
Yes
Fireplace Type:
N/A
Property Details
32104
No
Yes
Type:
N/A
Location:
N/A
Status:
N/A
Number of Spaces:
N/A
N/A
N/A
N/A
N/A
N/A
N/A
N/A
Construction Details
Ranch
N/A
N/A
N/A
N/A
Tax History
Year
Amount
Land
Improvement
Percent Change
Assessment
2019
$1,071
$0
$0
--%
$40,000
2019
$1,071
$0
$0
--%
$40,000
2018
$1,025
$0
$0
--%
$37,500
2017
$1,006
$0
$0
--%
$37,500
2016
$999
$0
$0
--%
$37,500
2014
$949
$0
$0
--%
$32,500
2013
$934
$0
$0
--%
$32,500
2012
$912
$0
$0
--%
$22,300

Average Home Price in 48114
Nearby Properties
Zip Code
Price
Bed
Bath
Sqft
Lot
Sold Date
$1,089,850
$1,089,850
3 Beds
2.5 Baths
2,637 Sqft
25,134 Lot (sqft)
Sold 05/27/2026
$730,000
3 Beds
3 Baths
2,353 Sqft
35,196 Lot (sqft)
Sold 09/29/2026
$614,346
$614,346
3 Beds
3 Baths
2,220 Sqft
43,996 Lot (sqft)
Sold 10/06/2026
$1,205,154
$1,205,154
3 Beds
3.5 Baths
2,504 Sqft
25,003 Lot (sqft)
Sold 10/06/2026
$1,005,000
$1,005,000
3 Beds
3 Baths
2,444 Sqft
32,104 Lot (sqft)
Sold 09/29/2026





