
Member Features
Find Real Estate Bargain!
Full foreclosure details
Home value, equity and ownership info
Find homes priced below market
Get full access with a FREE Account
Already a member?
$369,000
Listing Price3beds
3baths
1,826sqft
52,359sqft lot
8744 Lake Dr, West Liberty, OH 43357
Member Features
Find Real Estate Bargain!
Full foreclosure details
Home value, equity and ownership info
Find homes priced below market
Get full access with a FREE Account
Already a member?
For Sale
Off Market
Home type
Price / sqft
Year built
Home Details
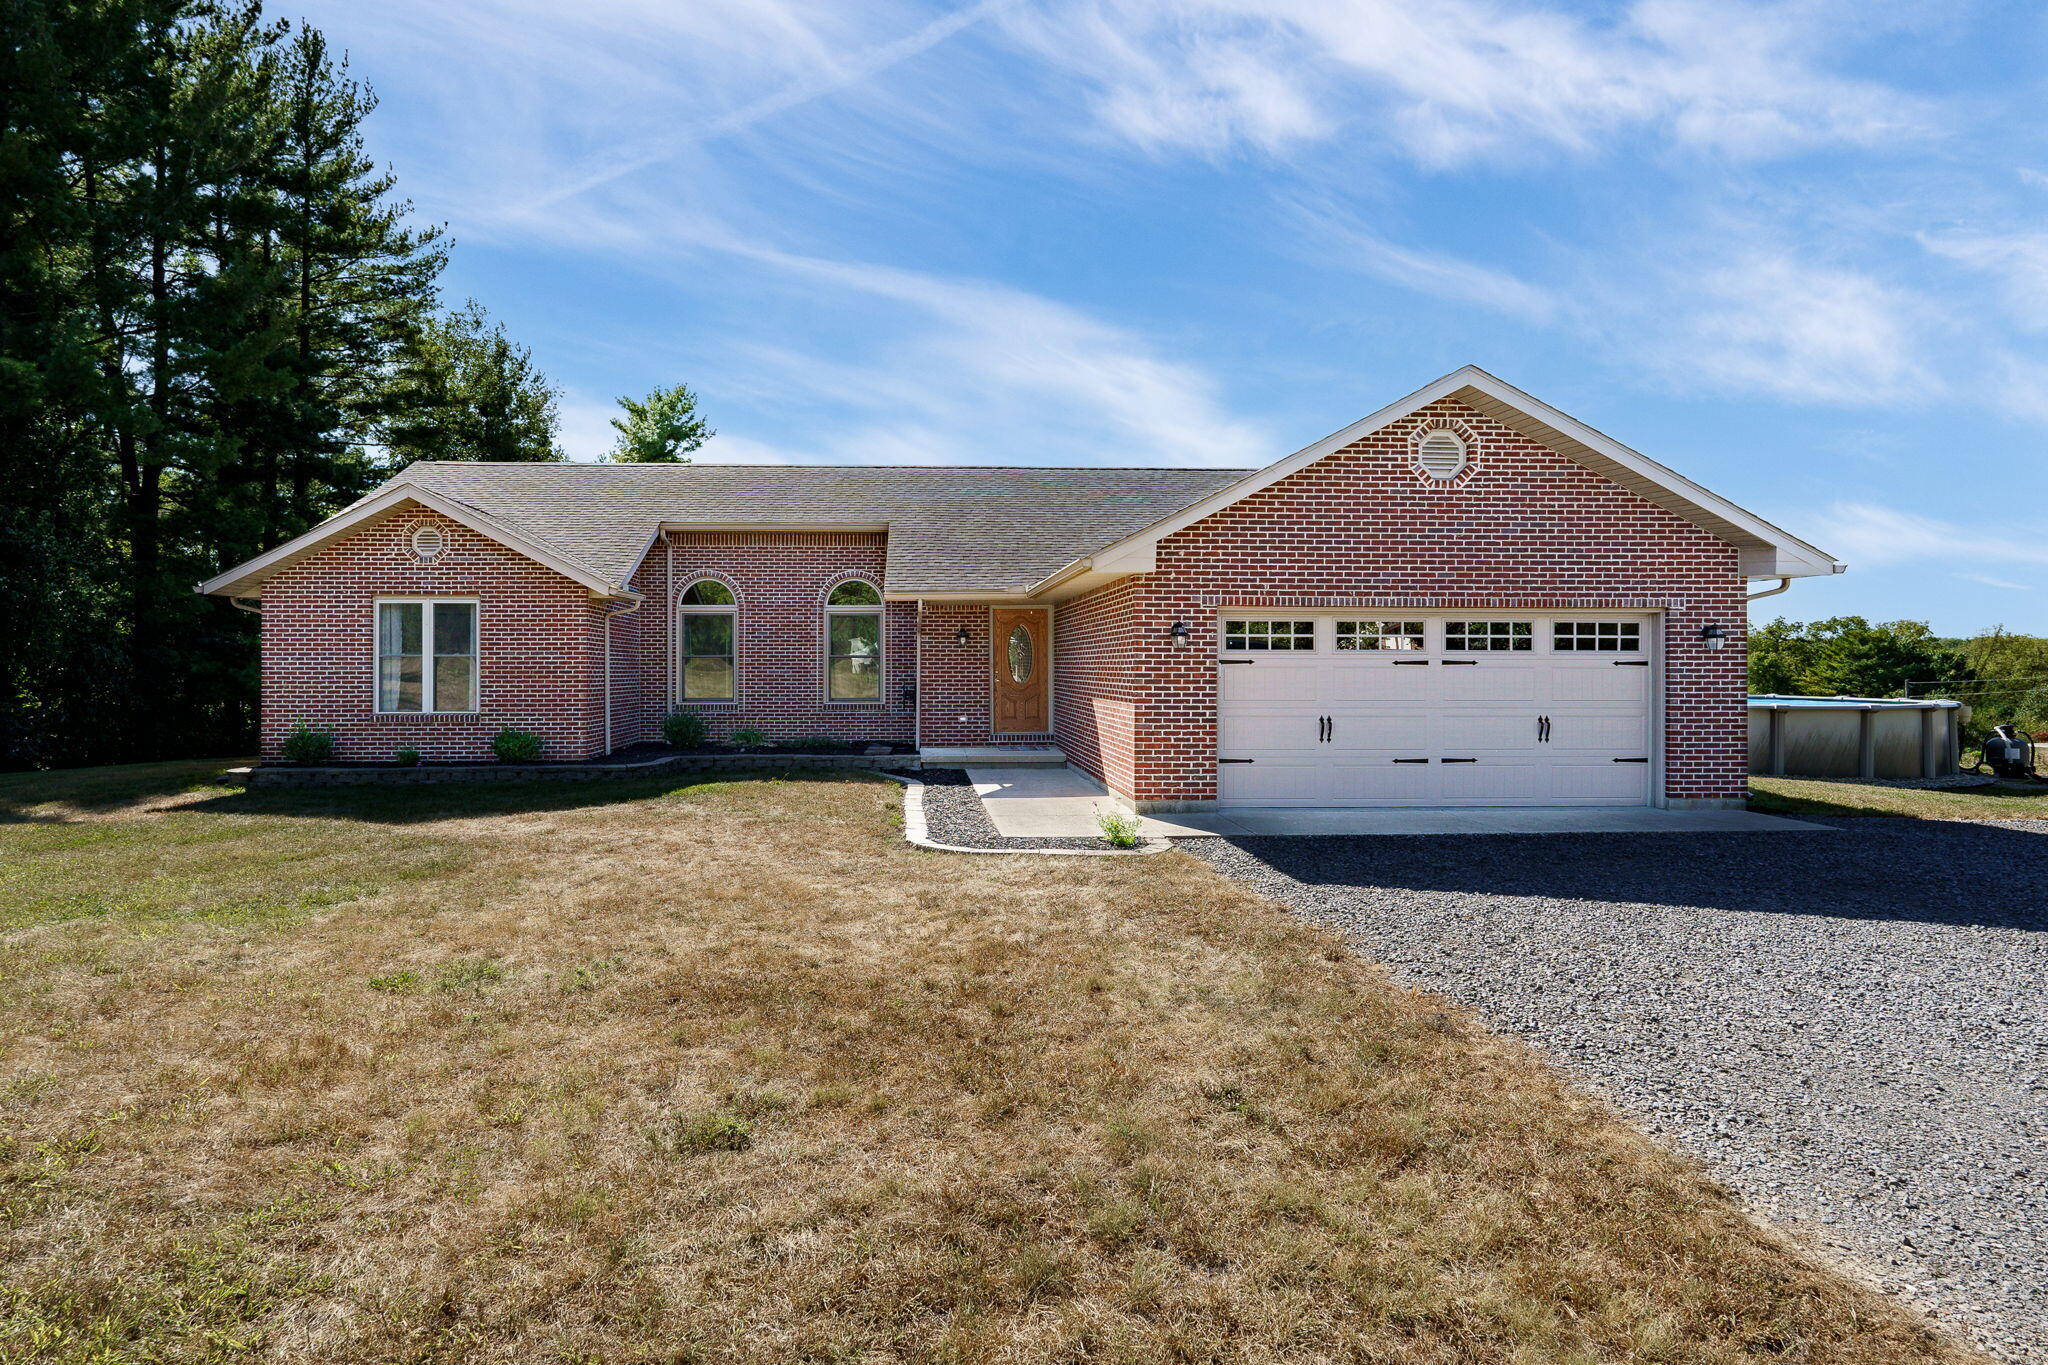
Step into this beautifully updated all-brick 3-bedroom, 2.5-bath ranch on a spacious 1.202-acre lot, featuring modern upgrades throughout.The living room offers a bright, airy feel with its 10' ceiling, new carpet, remote-controlled ceiling fan with light, and fresh paint. Open to the dining room, it's perfect for both relaxation and entertaining. The dining room boasts new 12mm flooring, a new French patio door, and fresh paint.The remodeled kitchen includes new granite countertops, stainless steel appliances (refrigerator, stove, dishwasher, microwave), a new stainless steel sink with sleek faucet, and freshly painted cabinets with soft-close hinges and new handles. The 12mm flooring with foam cushion ensures a soft, comfortable surface underfoot. Just off the kitchen is the half bath and the utility room.The spacious primary bedroom features new carpet, crown molding, and a remote-controlled ceiling fan. The ensuite bathroom has been fully renovated with tile floors, a tiled bathtub/shower, a new granite double-sink vanity, and updated fixtures. The walk-in closet has new carpet, shelving, and paint.The home's split floor plan provides privacy for the two additional bedrooms, each with their own vanity, sink, and mirror, and a shared Jack-and-Jill bath with new tile flooring, a new exhaust fan, toilet, and fixtures. One bedroom has new carpet; the other has new laminate flooring. Both feature new closet doors, shelving, and remote-controlled ceiling fans.Out
Interior Details
1826
3
3
Has Heating:
Yes
Heating Type:
Central
Has Cooling:
Yes
Cooling Type:
Central
Has Fuel:
No
Fuel Type:
N/A
Has Basement:
No
Basement Type:
N/A
Has Flooring:
No
Flooring Type:
N/A
Has Fireplace:
Yes
Fireplace Type:
N/A
Property Details
52359
Yes
Yes
Type:
Garage, Attached
Location:
N/A
Status:
N/A
Number of Spaces:
2
No
No
No
No
No
No
No
Construction Details
Raised Ranch
Brick/stone (brick And/or Stone)
N/A
N/A
N/A
Tax History
Year
Amount
Land
Improvement
Percent Change
Assessment
2019
$2,106
$6,060
$53,620
--%
$59,680
2018
$1,816
$6,060
$45,570
--%
$51,630
2017
$1,846
$6,060
$45,570
--%
$51,630
2016
$1,832
$6,060
$45,570
--%
$51,630
2015
$1,798
$6,060
$43,400
--%
$49,460

Average Home Price in 43357
Nearby Properties
Zip Code
Price
Bed
Bath
Sqft
Lot
Sold Date
$369,000
$369,000
3 Beds
3 Baths
1,826 Sqft
52,359 Lot (sqft)
Sold 09/29/2026




